Address
304 North Cardinal
St. Dorchester Center, MA 02124
Work Hours
Monday to Friday: 7AM - 7PM
Weekend: 10AM - 5PM
Address
304 North Cardinal
St. Dorchester Center, MA 02124
Work Hours
Monday to Friday: 7AM - 7PM
Weekend: 10AM - 5PM
Explore a warm mid-century modern interior where double-height architecture, built-in oak shelving, sculptural lighting, and quiet green accents create a refined connection between living, reading, and everyday rituals.
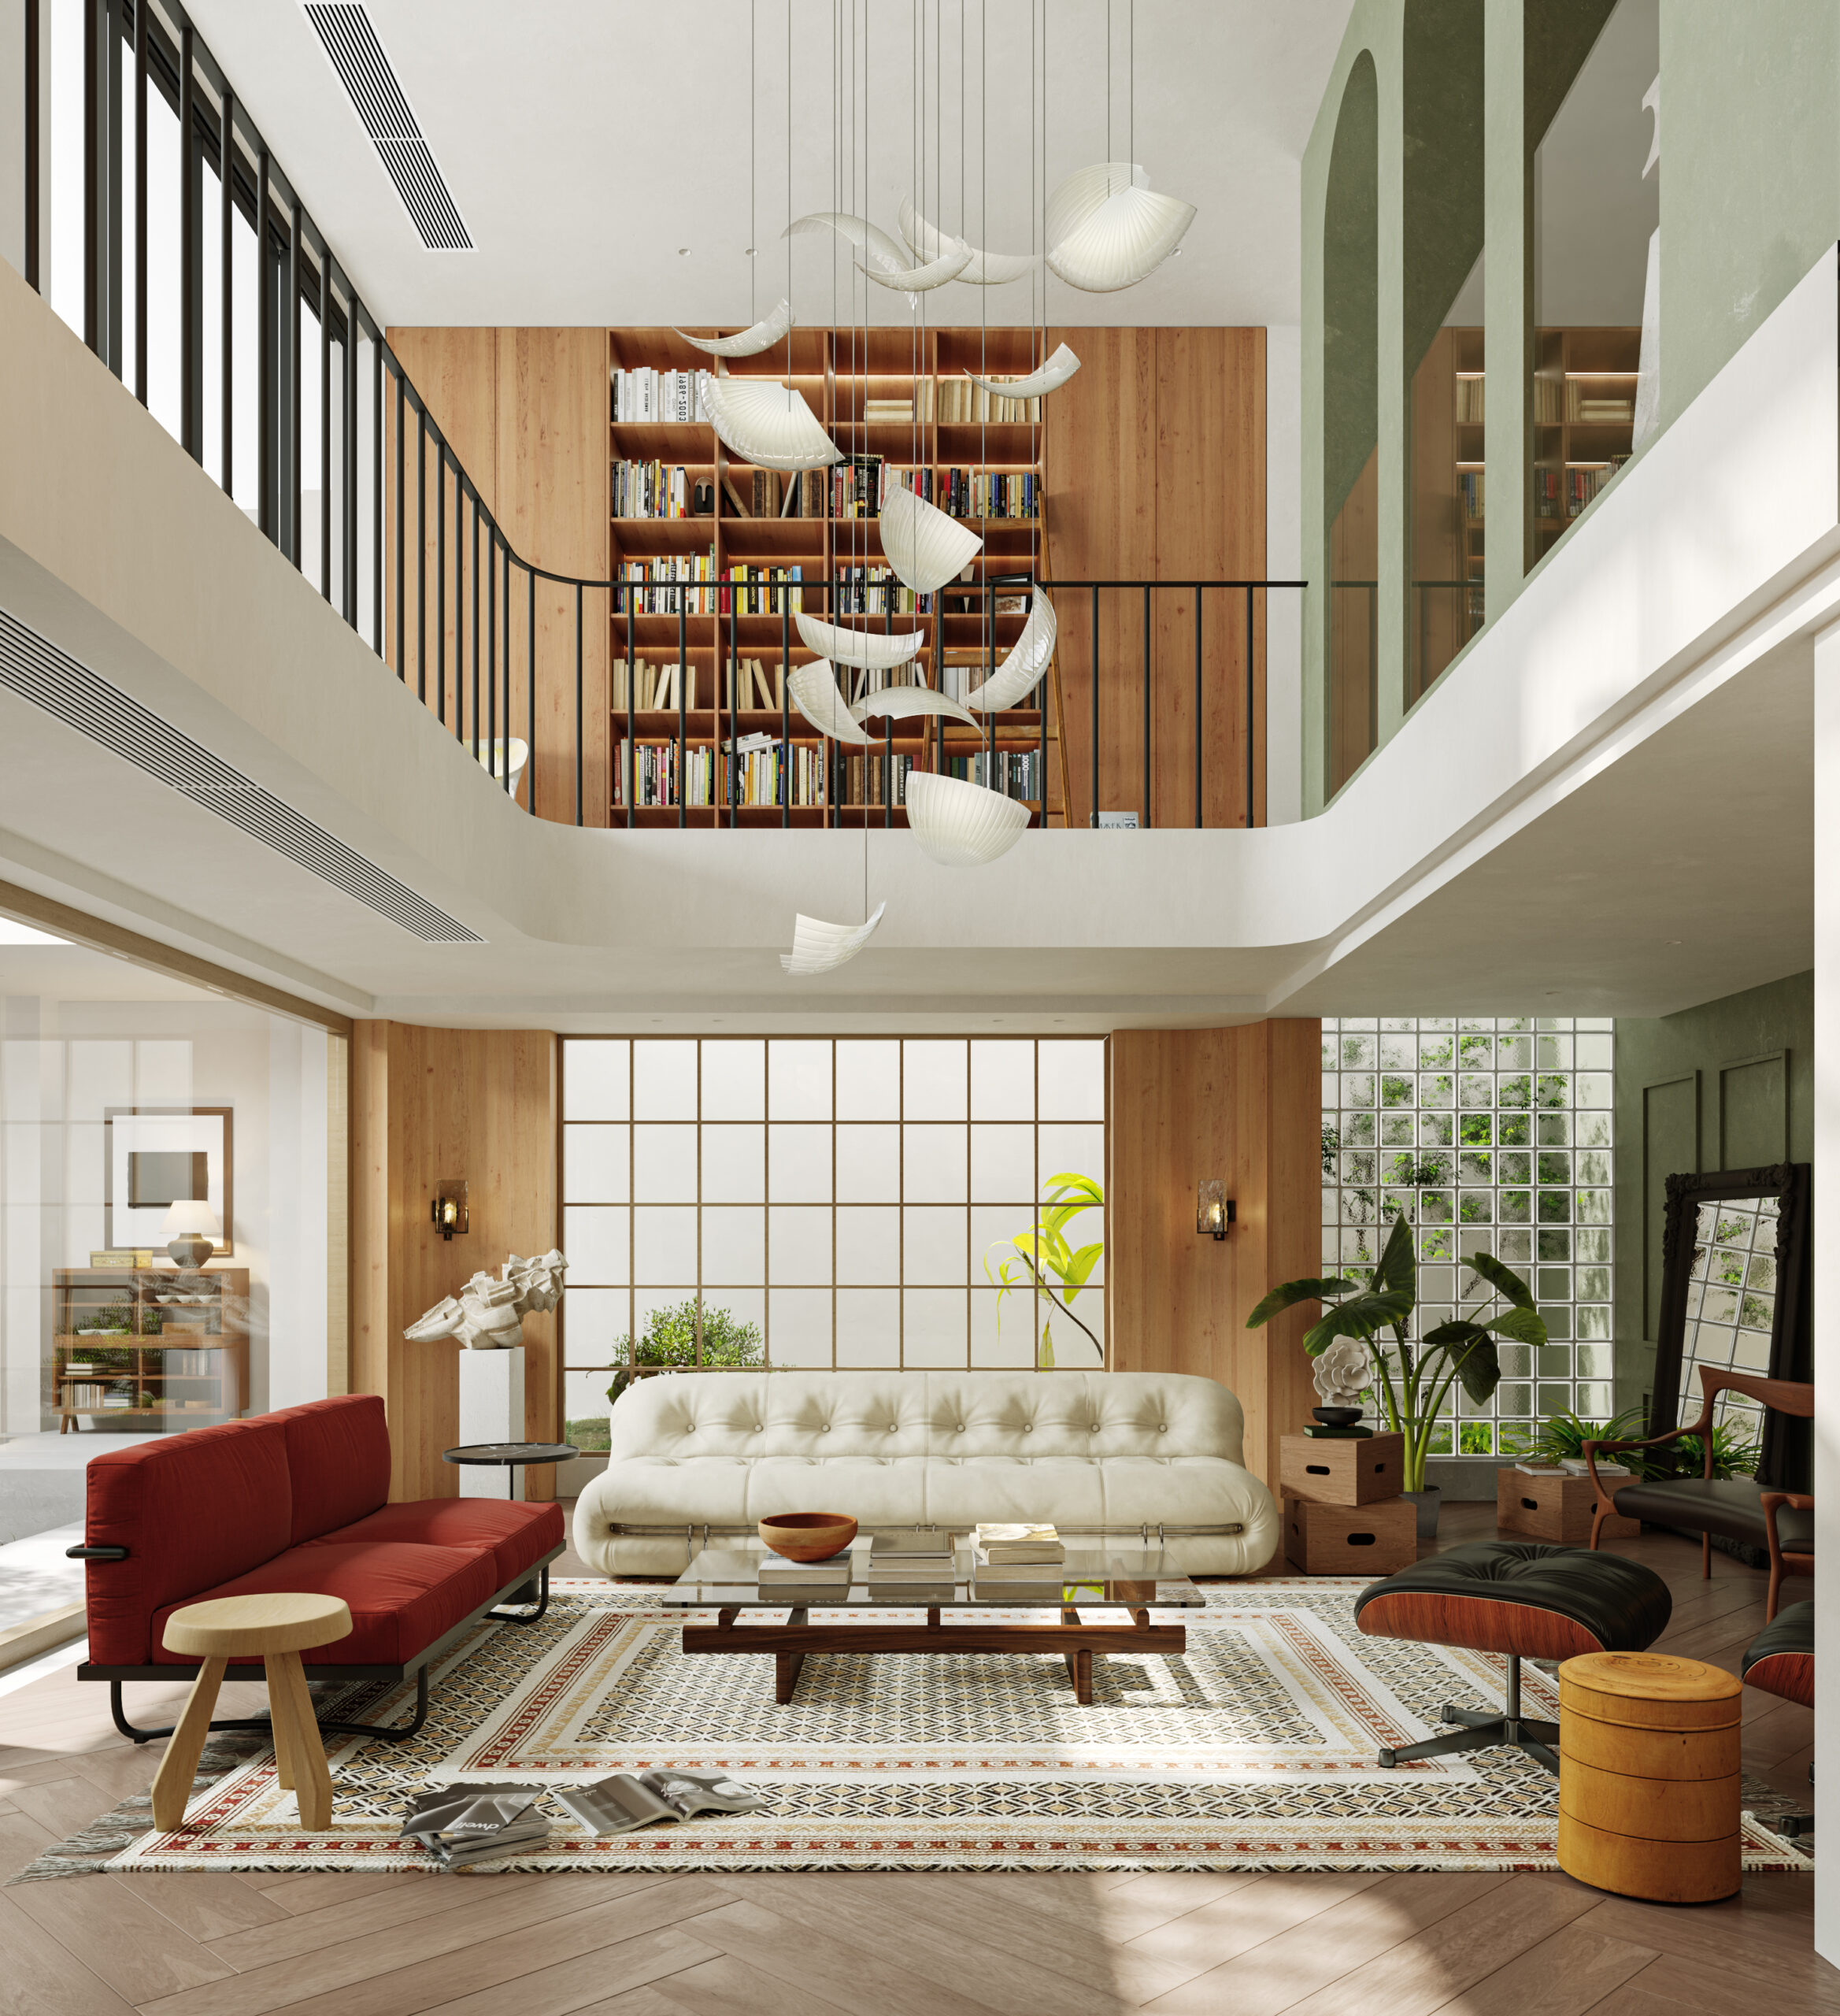
This interior concept brings together the openness of a double-height living room and the calm character of a zen courtyard. Across the five views, the home feels cohesive rather than overly decorated: warm wood, soft neutral surfaces, black-framed glazing, green architectural details, and carefully selected mid-century furniture create a balanced setting for both social life and retreat.
The main living area is defined by generous vertical space, a broad opening toward the upper level, and large glazed surfaces that allow daylight to travel through the home. A built-in wooden library forms a strong visual anchor, adding warmth to the pale walls while giving the double-height zone a sense of scale. The open railing and suspended sculptural lights emphasize the height without making the room feel empty.
The furniture arrangement keeps the atmosphere relaxed and distinctly mid-century modern. A light sofa, deep red seating, dark lounge chairs, a low wooden coffee table, and a patterned rug create a layered conversation area. The mix of rounded upholstery and clean linear forms makes the room feel collected and livable.
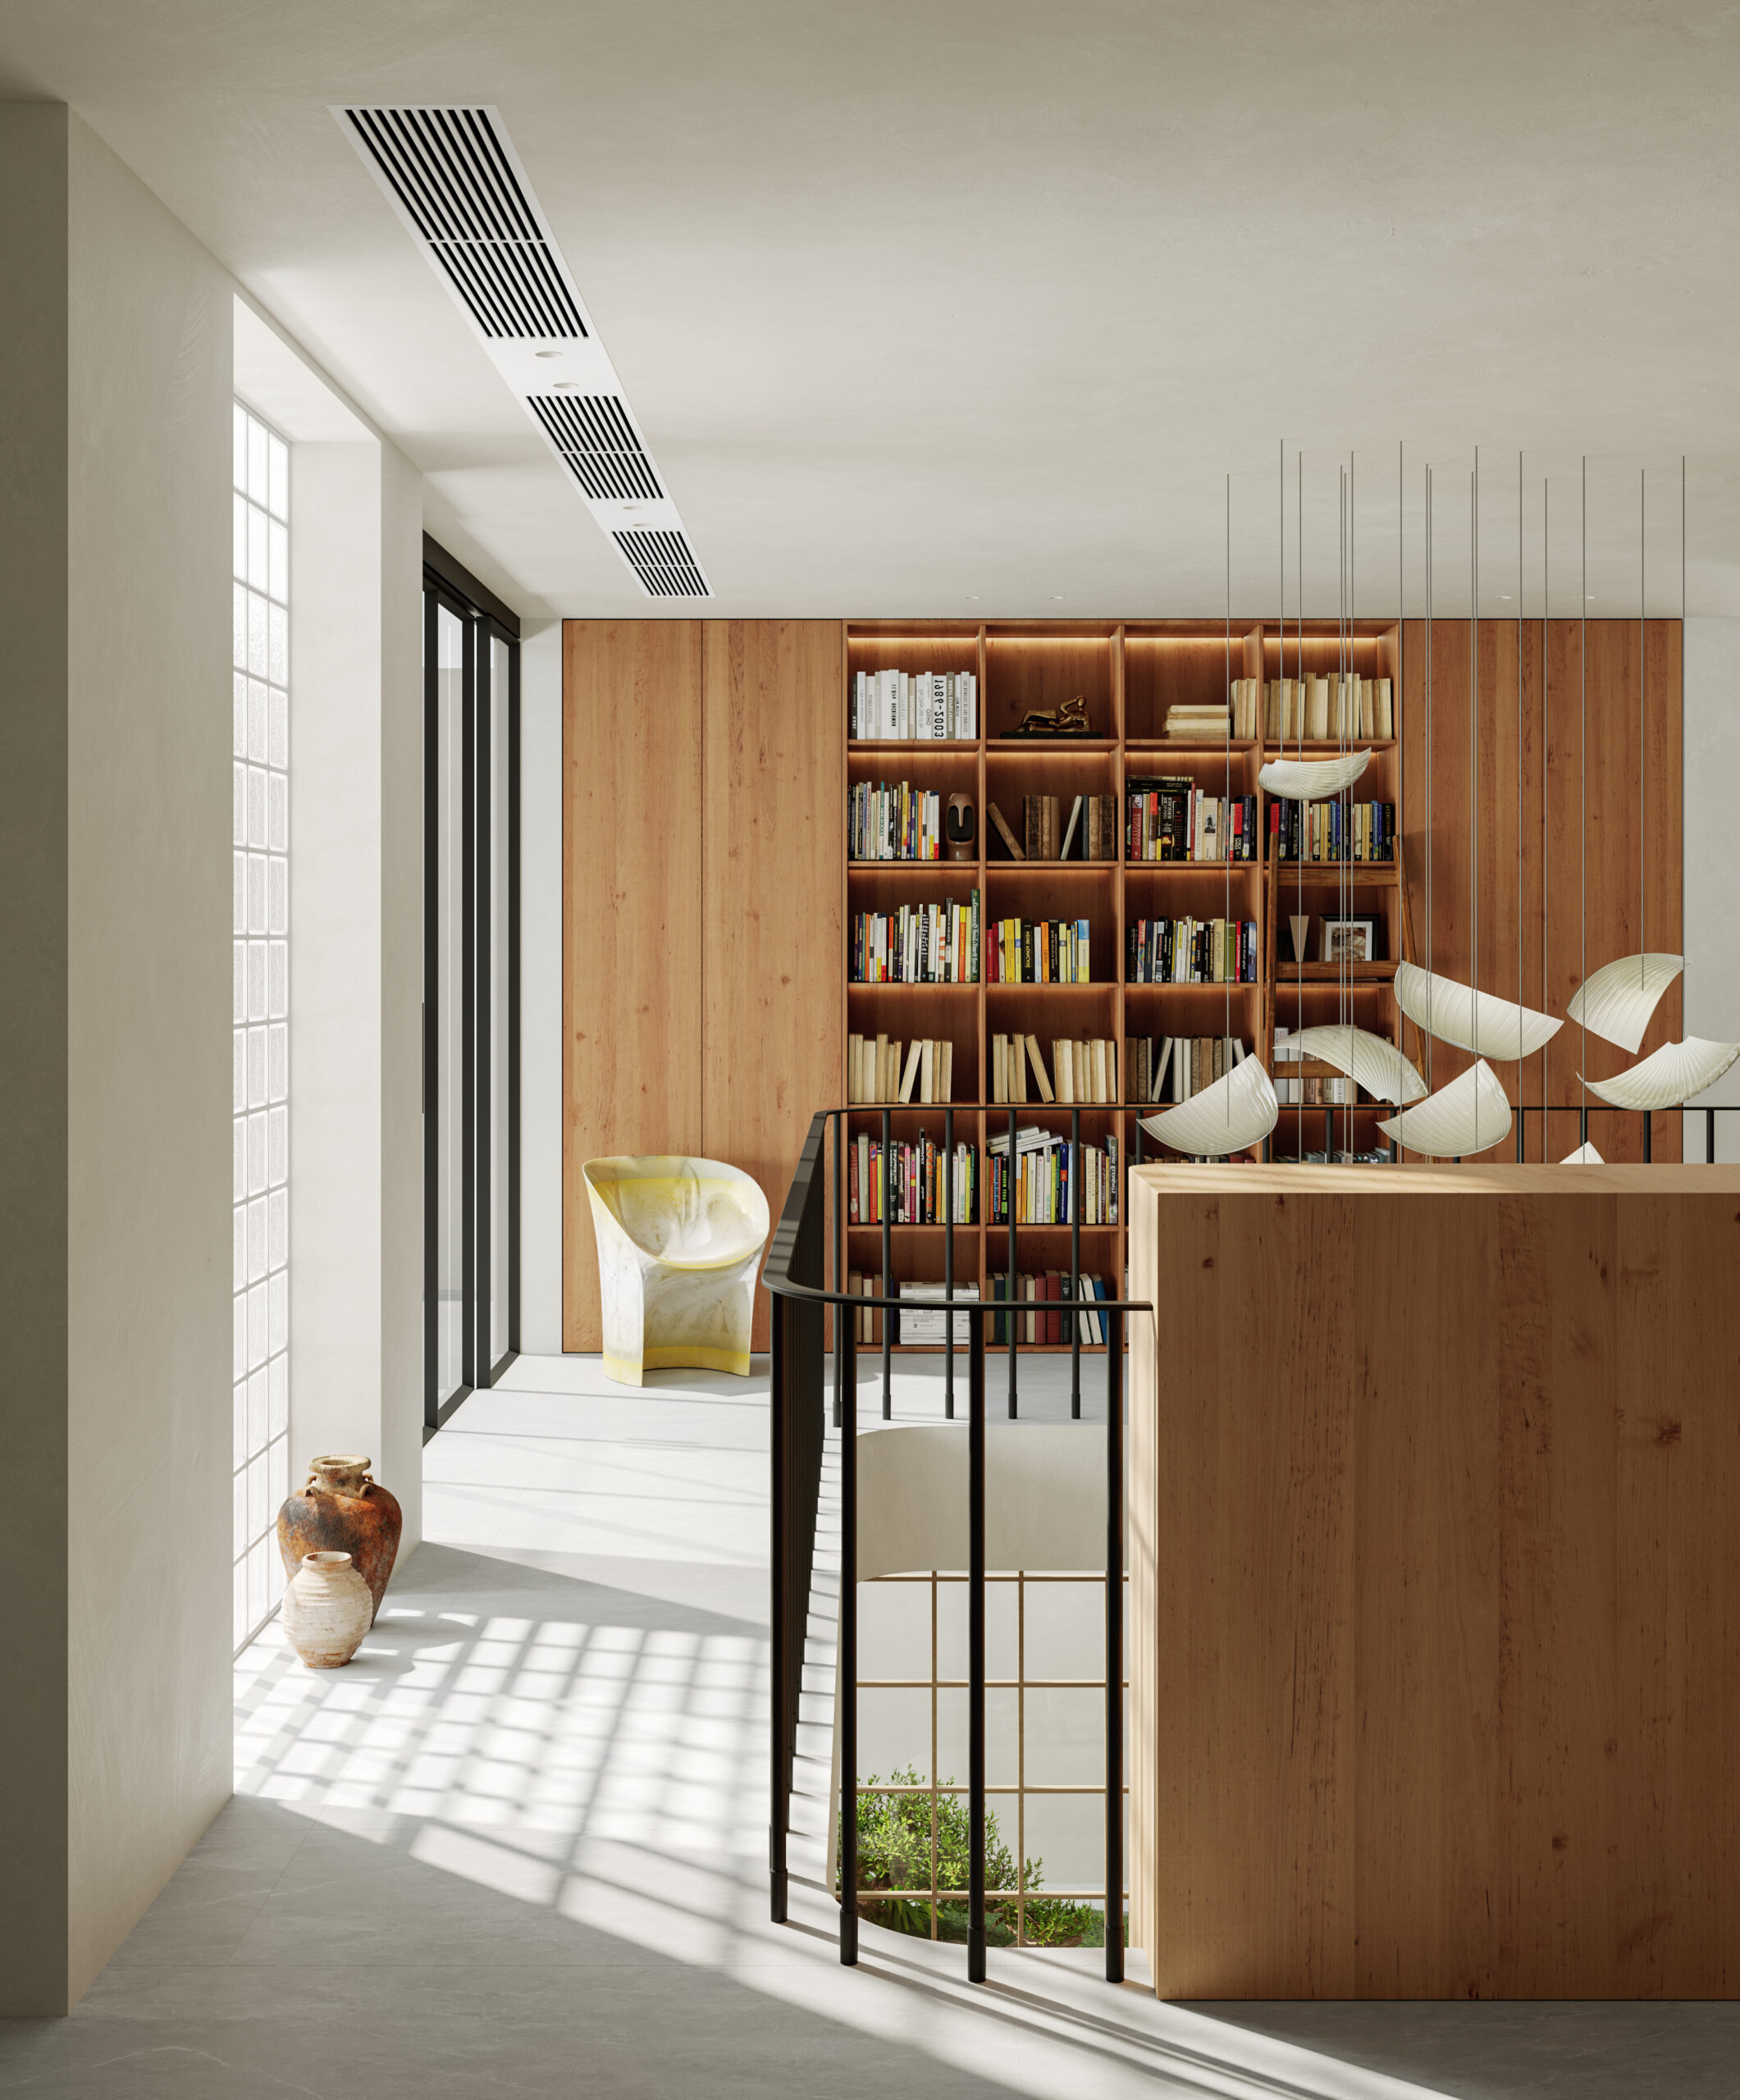
In these views, storage is not treated as an afterthought. The full-height bookcase stretches along the wall and becomes part of the architecture, combining display, texture, and everyday function. Integrated lighting brings depth to the shelves, while the black balustrade introduces a crisp graphic line in front of the warm wood.
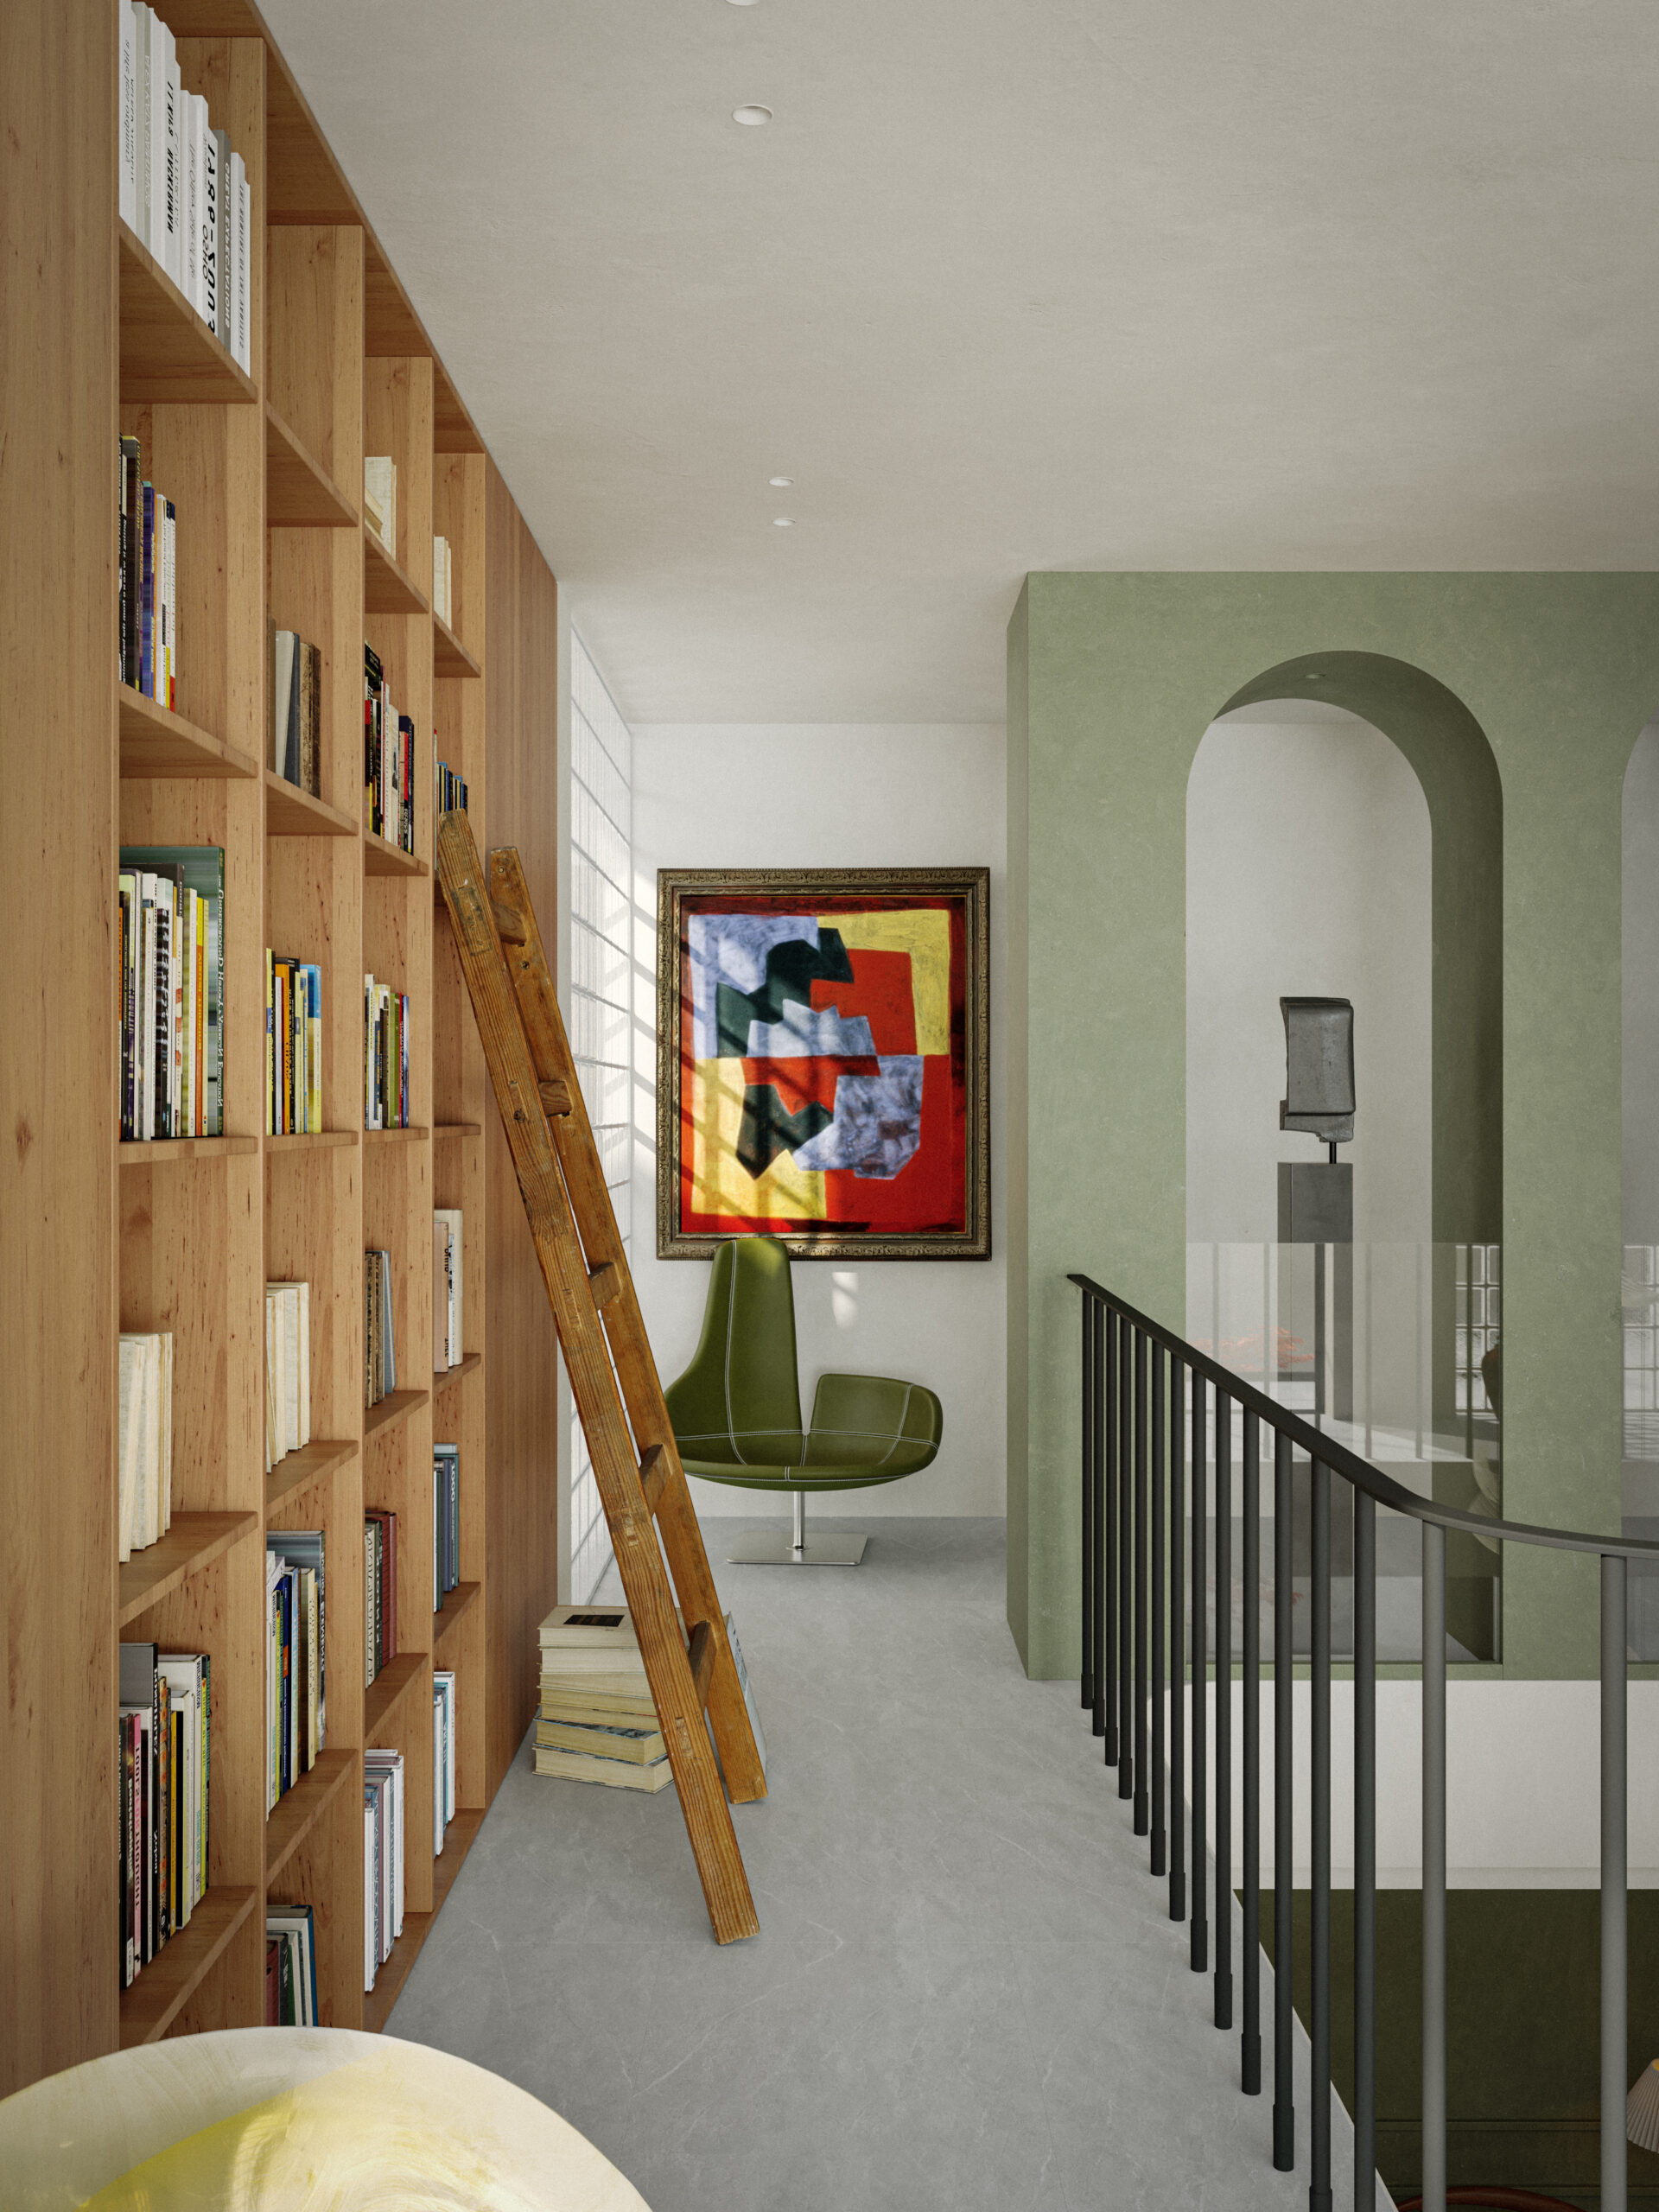
A reading corner continues the same design language upstairs. An olive-green lounge chair, colorful artwork, a timber ladder, and the long bookcase create a quiet pause point overlooking the central space. This is a useful approach for homes with mezzanines or open landings: instead of leaving circulation areas blank, they can become meaningful places for reading, collecting, and reflection.
Green-toned walls and repeated arched openings add a gentle architectural rhythm to the home. Their rounded profiles contrast with the strict grid of the glass-block window and the linear shelving, helping the space feel more relaxed. Plants, ceramic vessels, artwork, and filtered daylight reinforce the suggestion of a private courtyard atmosphere without relying on excessive ornament.
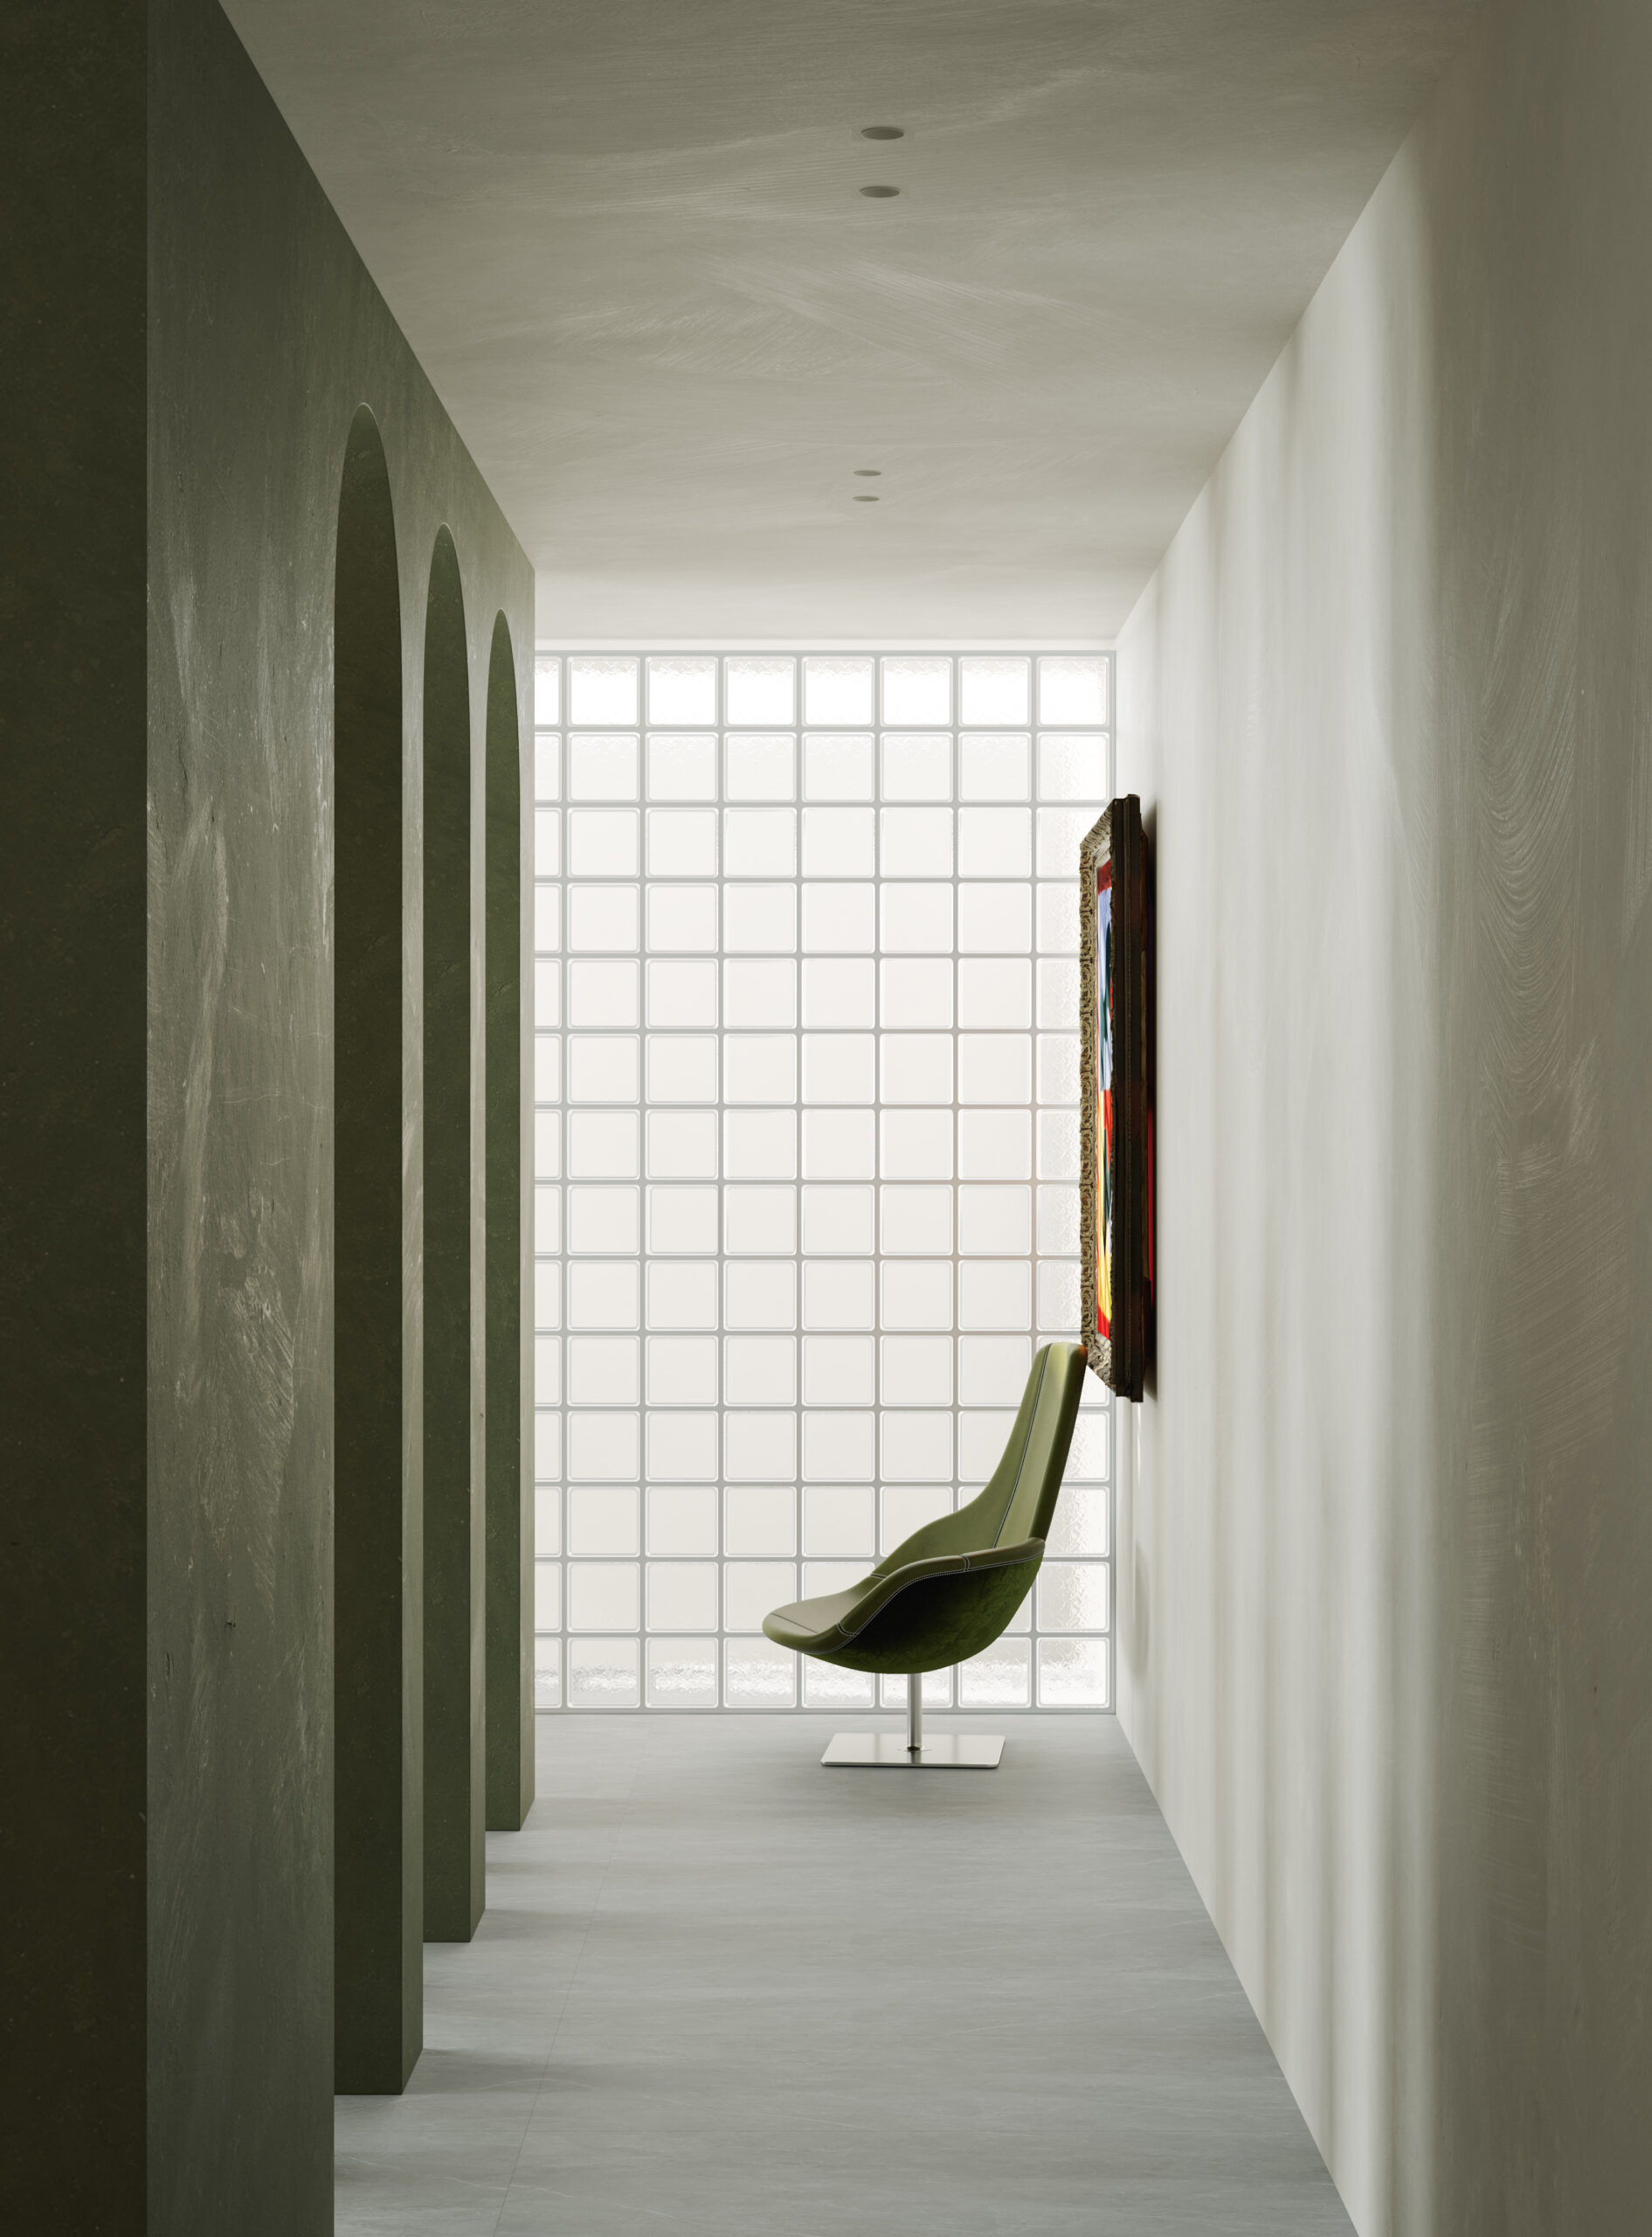
The visual connection between the living room, landing, and lighter circulation spaces is especially effective. Black-framed glass and open railings preserve sightlines, while the changes in color and light give each area its own mood. The result is a home that feels connected but not monotonous.
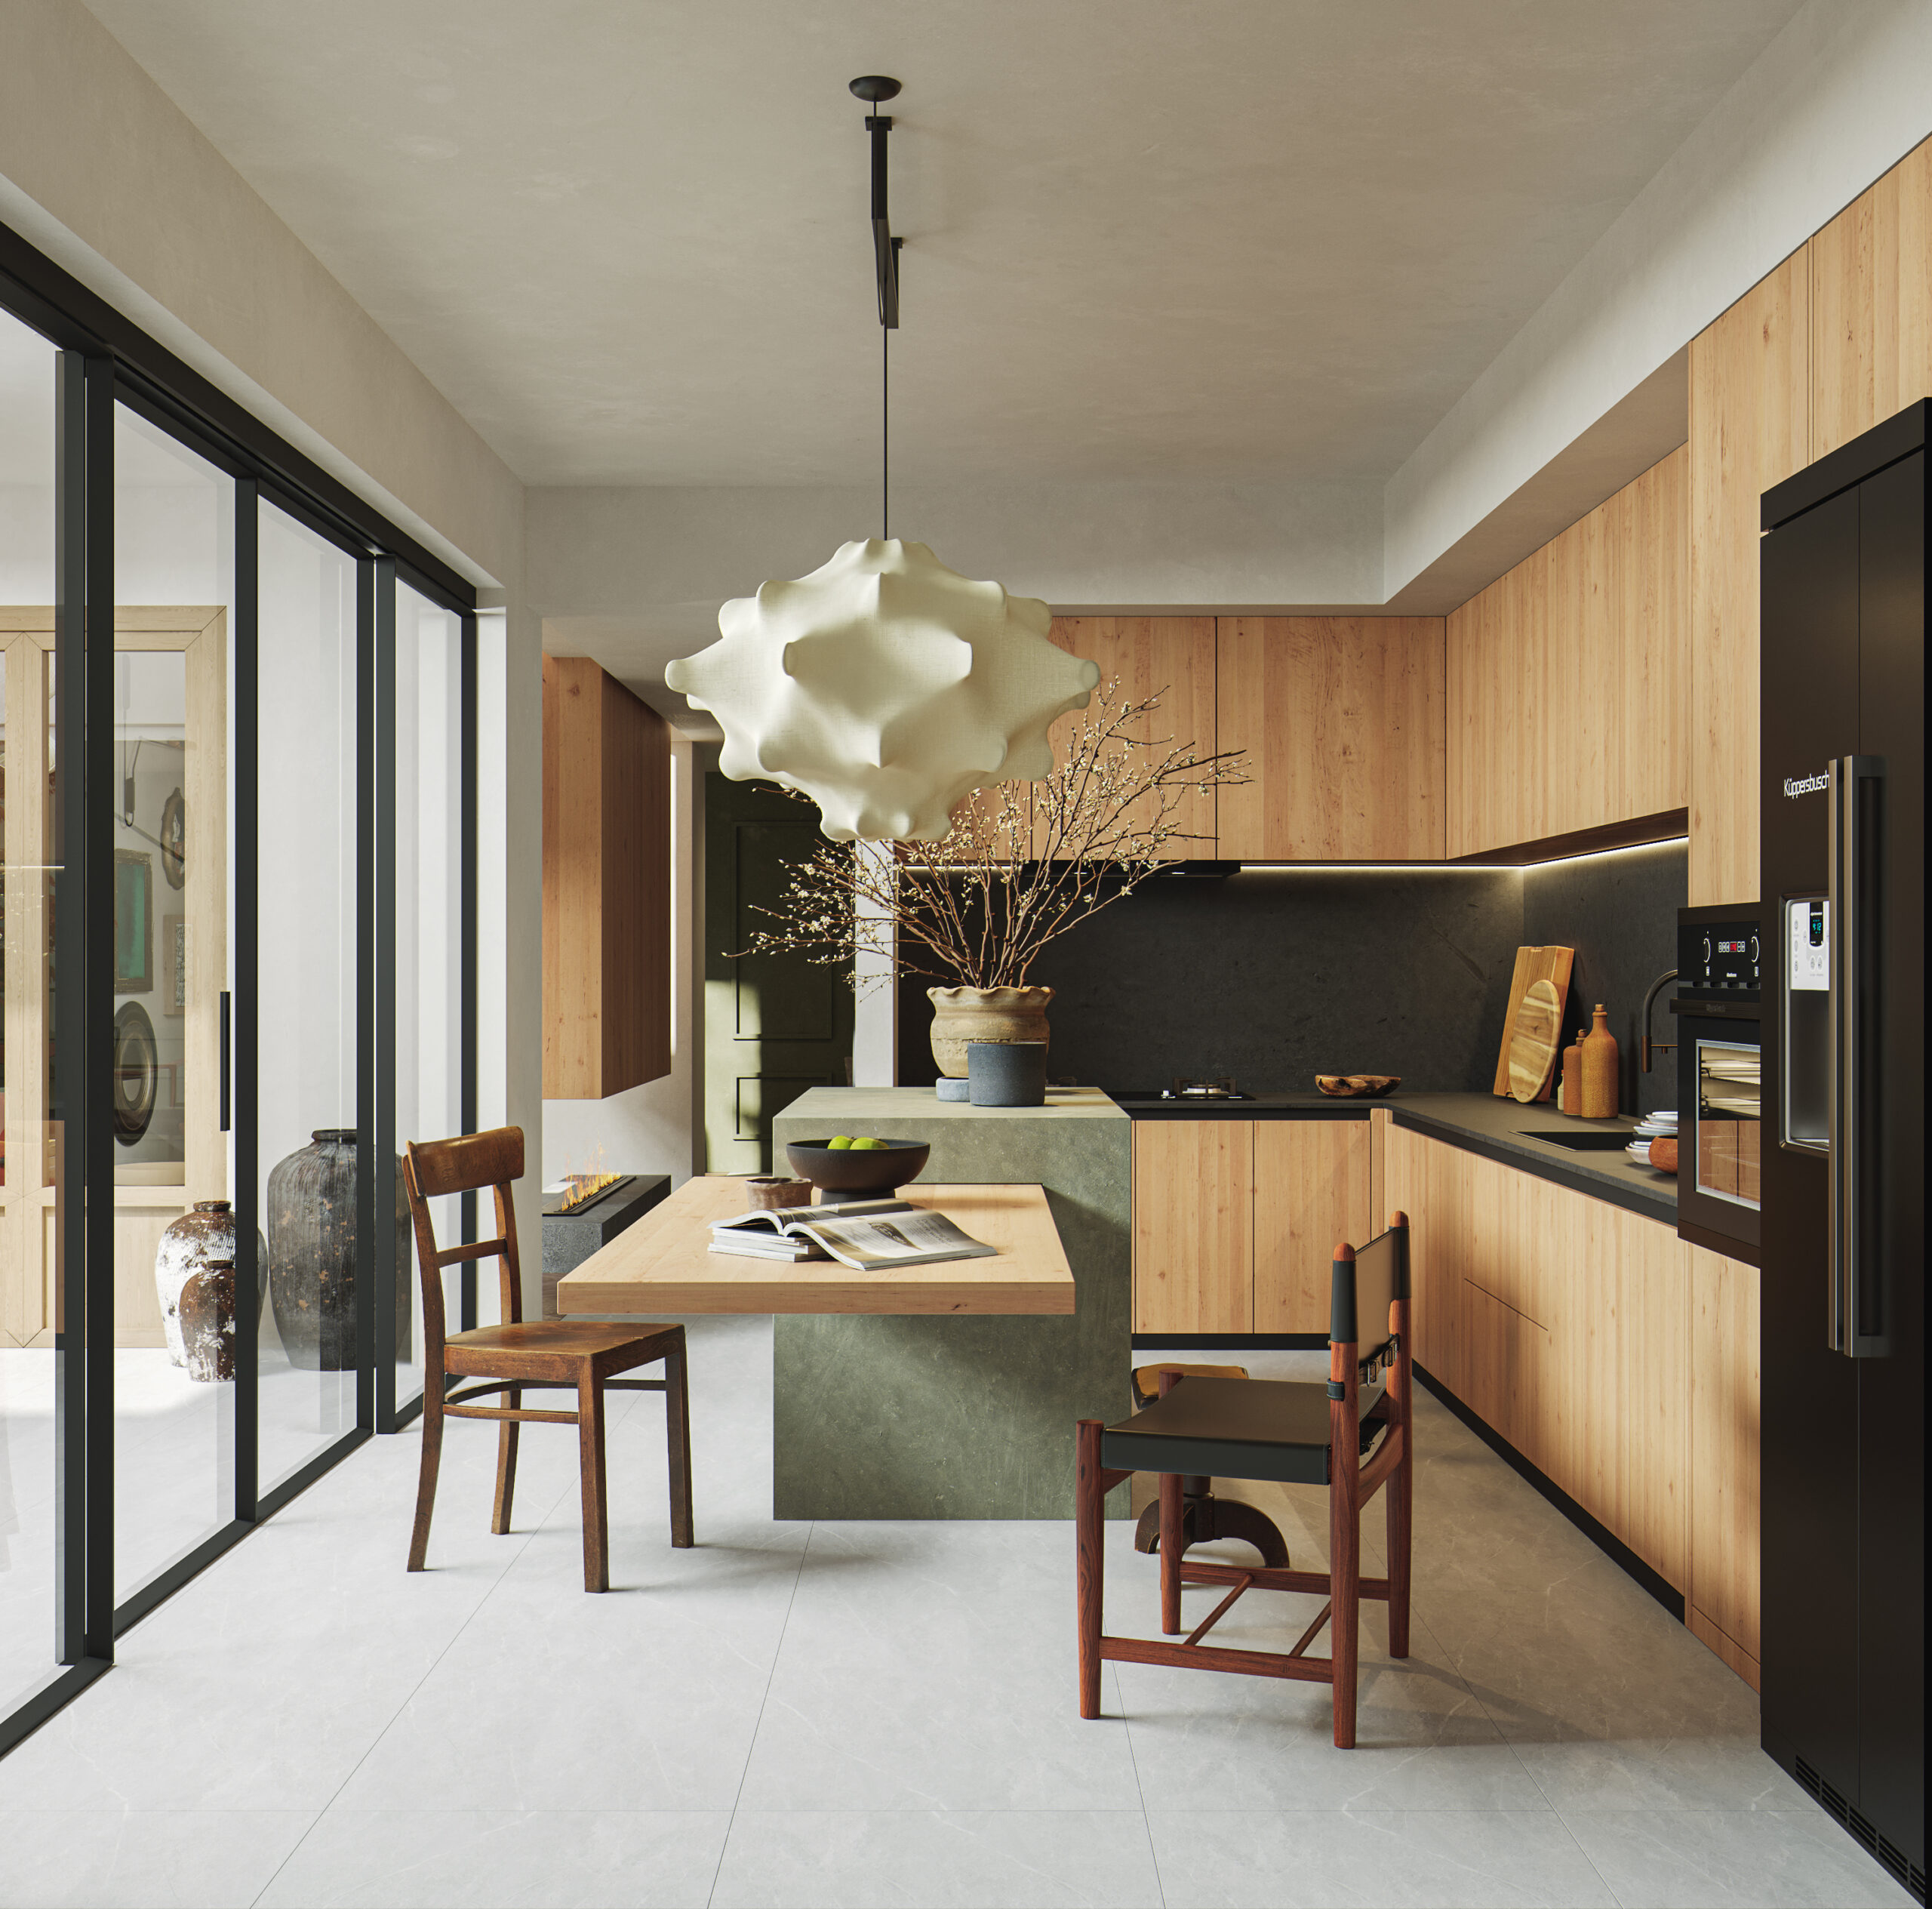
The kitchen follows the same material and color direction as the living areas. Wood cabinetry frames a darker work zone, while a green central island adds a muted point of contrast. A sculptural pendant hangs above the dining table, and open views through the black-framed glazing keep the kitchen connected to the rest of the interior.
For a similar design approach, begin with a restrained palette and allow a few expressive elements to lead: a distinctive light fixture, a strong artwork, a colored lounge chair, or a patterned rug. Keeping the larger surfaces calm makes these accents feel intentional rather than competitive.
For designers and visualizers looking to develop this kind of scene, the Mid-Century Modern Double-Height Living Room & Zen Courtyard 3D model offers a direct reference for this architectural language. Listed for 3ds Max and Corona, it reflects the relationship between a spacious living volume, a library-focused interior, and quieter courtyard-inspired transitions.