Address
304 North Cardinal
St. Dorchester Center, MA 02124
Work Hours
Monday to Friday: 7AM - 7PM
Weekend: 10AM - 5PM
Address
304 North Cardinal
St. Dorchester Center, MA 02124
Work Hours
Monday to Friday: 7AM - 7PM
Weekend: 10AM - 5PM
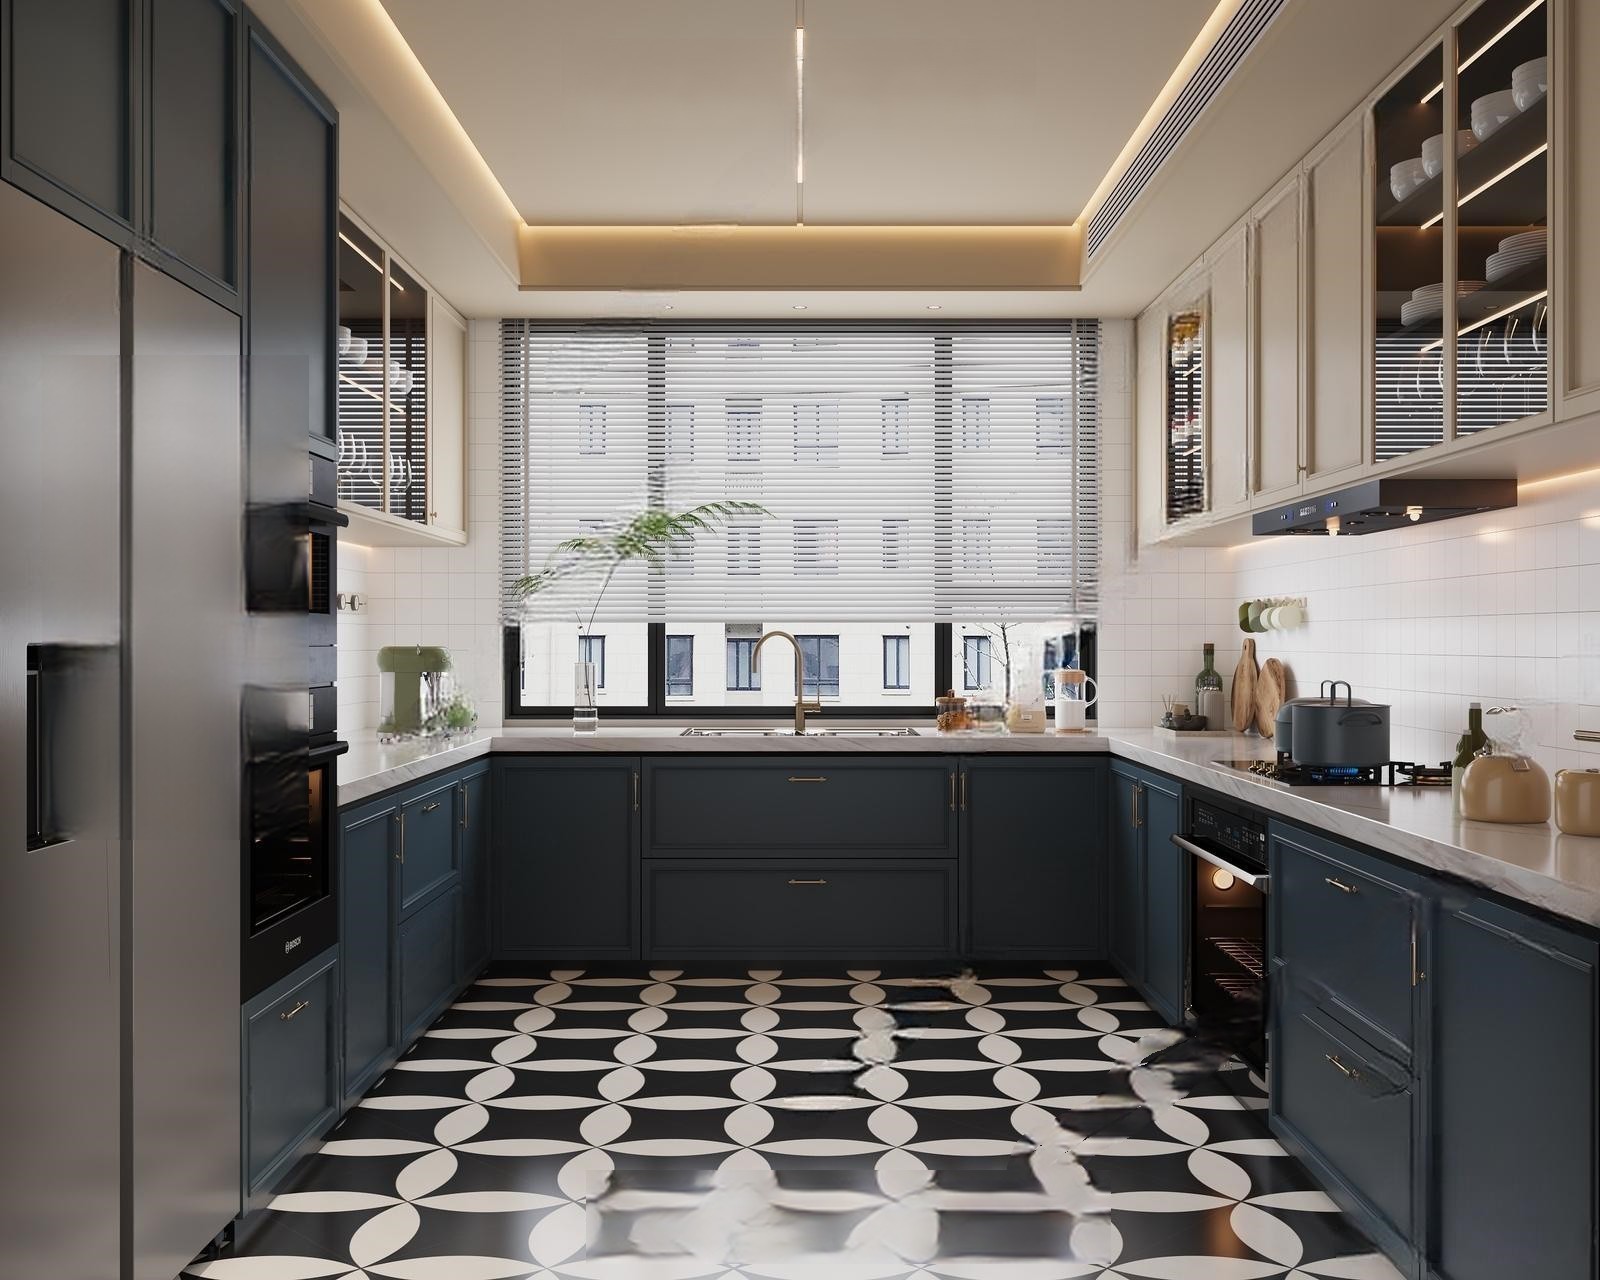
This U-shaped kitchen interior 3D model presents a contemporary residential kitchen with dark navy-blue lower cabinetry, light countertops, and a clean tiled backsplash. The layout includes cabinetry along three sides, a central sink beneath the window, integrated appliances, open display shelving, and a patterned black-and-white floor that adds a distinctive decorative element.
The balanced arrangement and modern detailing make this kitchen scene suitable for interior design studies, residential visualization, renovation concepts, and architectural presentation images. Its neutral countertop and backsplash surfaces contrast with the darker cabinets, while the large window and horizontal blinds create a bright focal area at the rear of the room.
The asset is supplied as 174.rar and is intended for 3ds Max 2020 with the V-Ray renderer. Designers and 3D artists can use this kitchen interior as a visual reference or as part of a broader residential scene, depending on their project requirements. Download the U-shaped kitchen interior for use in modern kitchen and interior visualization workflows.