Address
304 North Cardinal
St. Dorchester Center, MA 02124
Work Hours
Monday to Friday: 7AM - 7PM
Weekend: 10AM - 5PM
Address
304 North Cardinal
St. Dorchester Center, MA 02124
Work Hours
Monday to Friday: 7AM - 7PM
Weekend: 10AM - 5PM
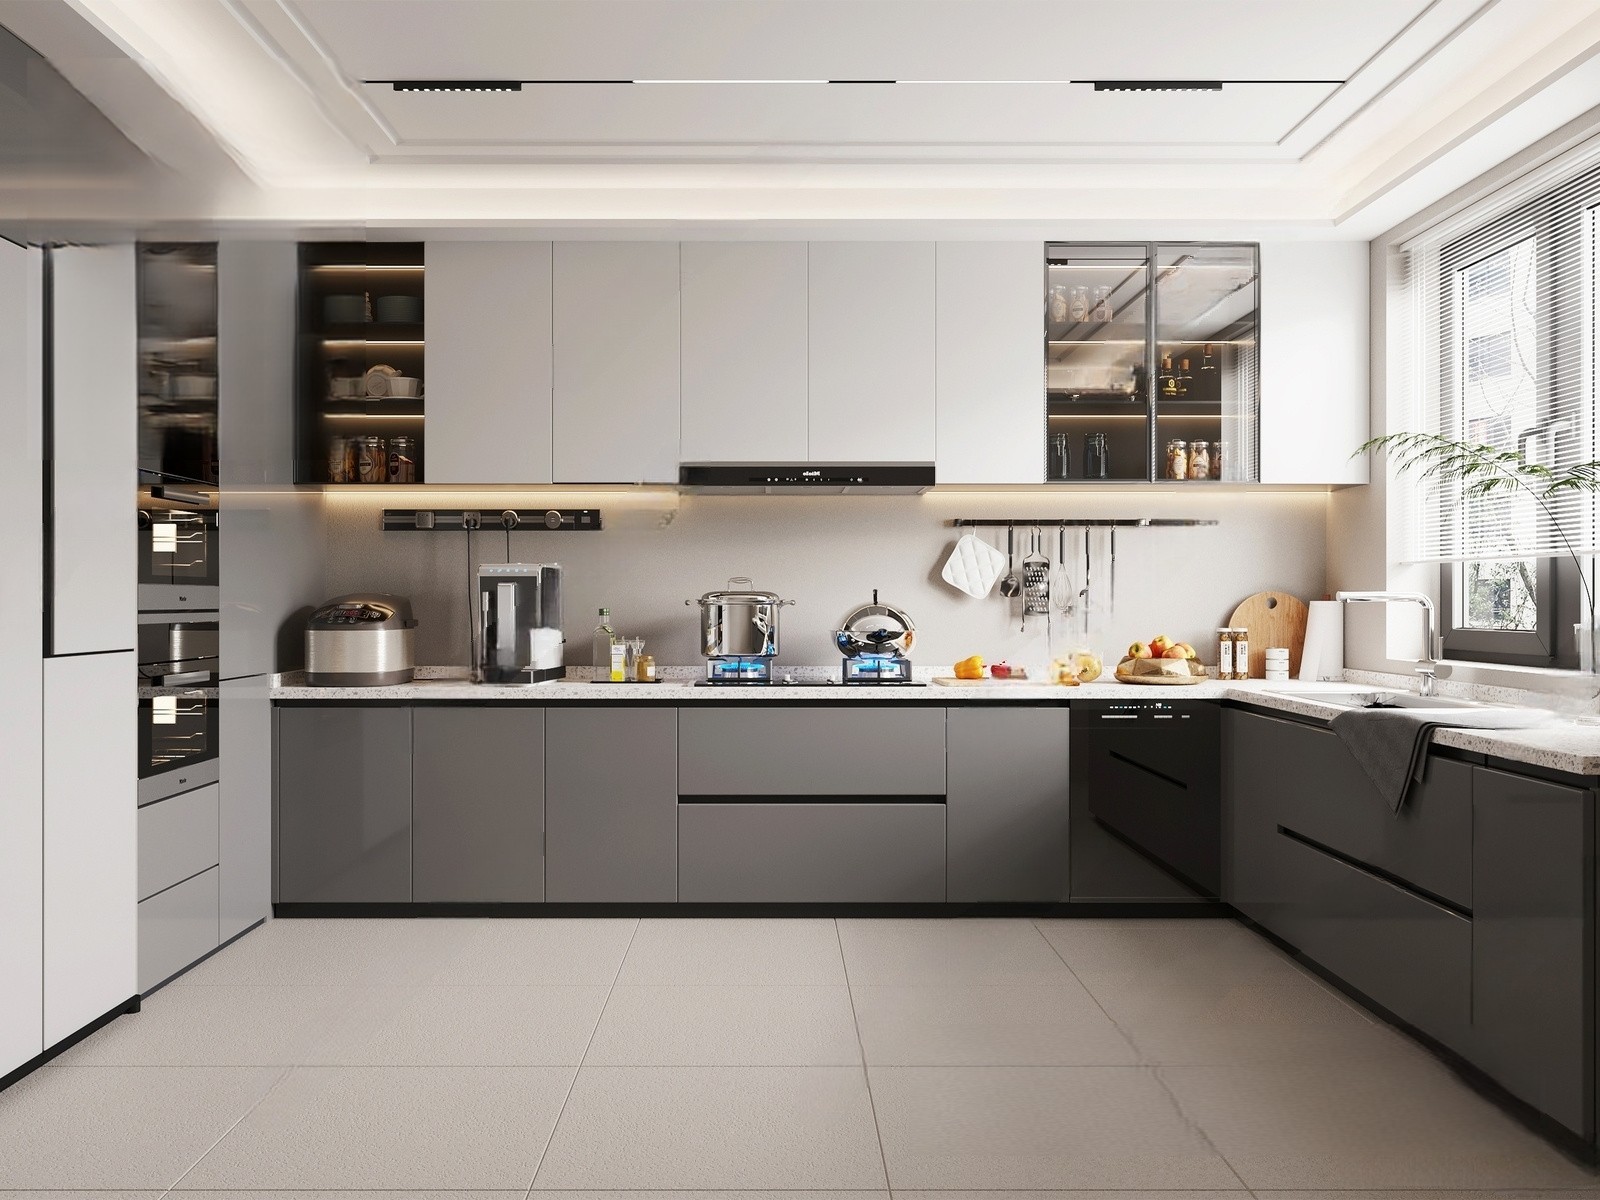
This modern kitchen interior 3D model presents a clean L-shaped layout designed for contemporary residential visualization. The image shows dark lower cabinets paired with light upper cabinetry, stone-style worktops, open shelving, glass-front storage, and integrated-looking kitchen appliances. A sink area, cooktop, oven units, countertop items, and hanging utensils add visual context to the kitchen composition.
The balanced palette of white, grey, black, and metallic finishes makes this modern kitchen interior suitable for apartment, house, and interior design scenes. Its wall-mounted cabinetry, under-cabinet lighting, tiled floor, and large window help establish a complete kitchen environment for architectural renders and presentation images.
The asset is provided in the 27.rar archive and is intended for 3ds Max 2020 with the V-Ray renderer. Use it as a ready visual reference or as part of a larger residential interior project. The free download can support kitchen layouts, material studies, and contemporary home visualization workflows.