Address
304 North Cardinal
St. Dorchester Center, MA 02124
Work Hours
Monday to Friday: 7AM - 7PM
Weekend: 10AM - 5PM
Address
304 North Cardinal
St. Dorchester Center, MA 02124
Work Hours
Monday to Friday: 7AM - 7PM
Weekend: 10AM - 5PM
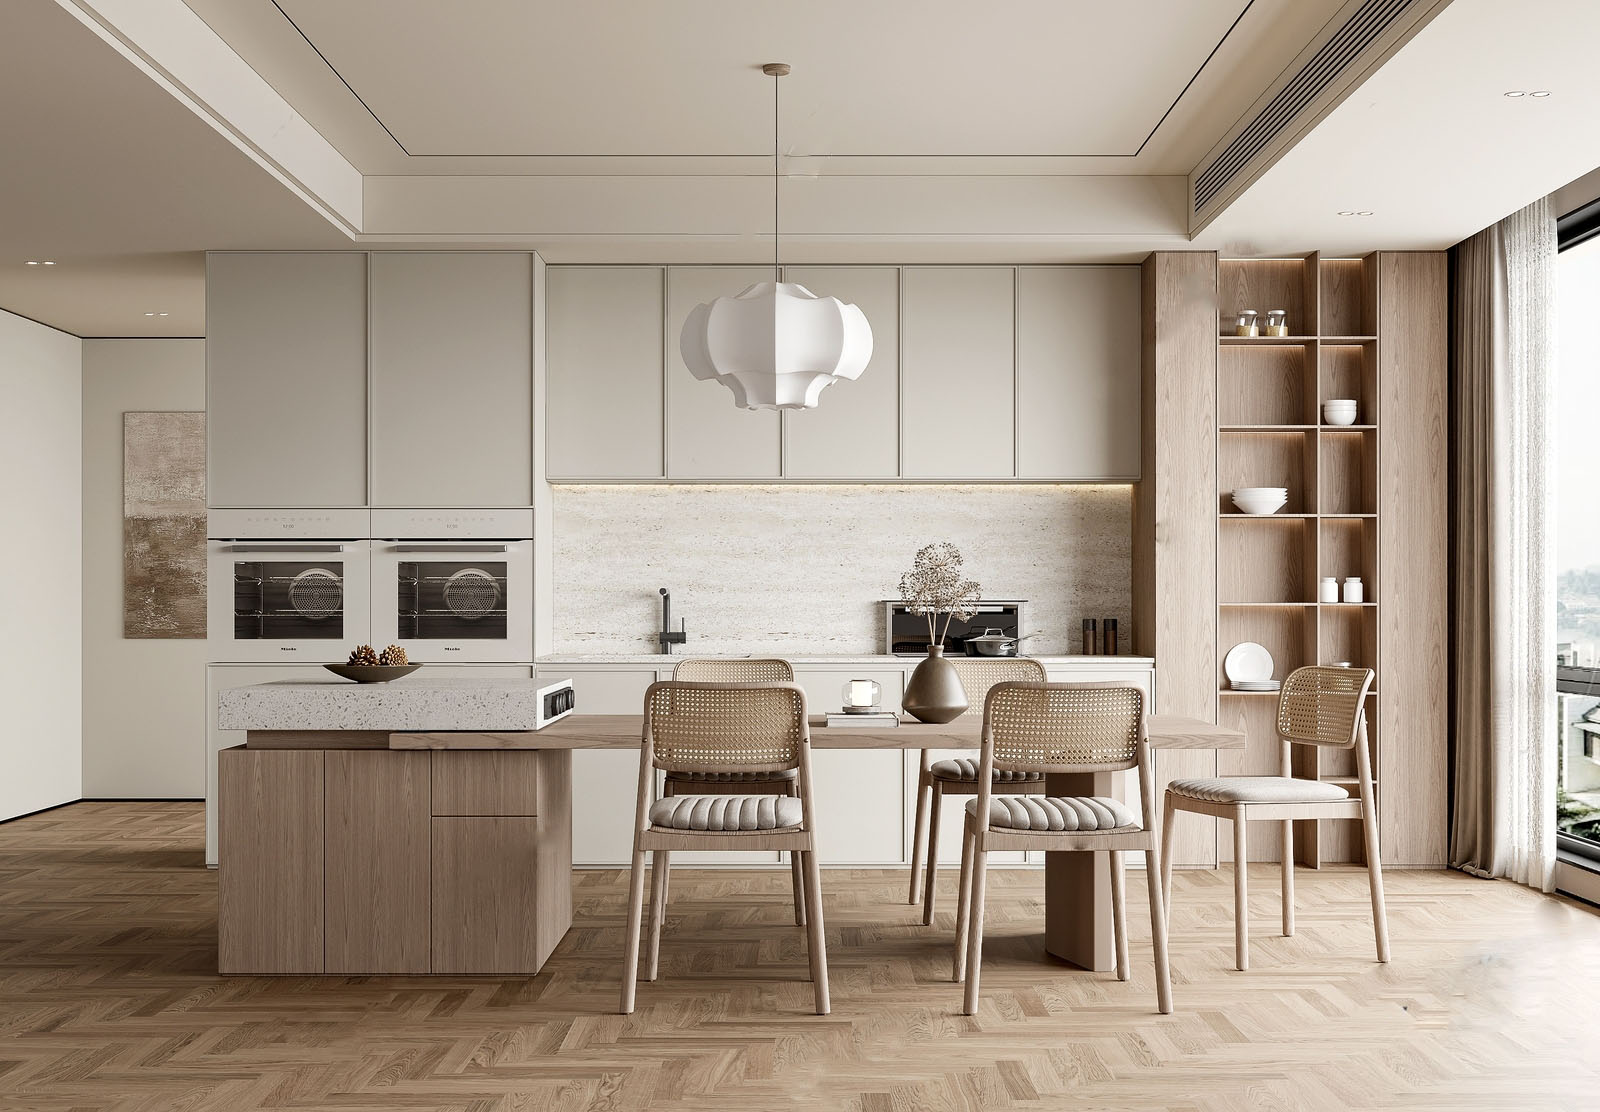
This modern kitchen interior 3d model presents a contemporary residential kitchen arranged around a central island and adjoining dining area. The scene shown in the preview includes a full wall of built-in cabinetry, integrated kitchen appliances, a light-colored backsplash, open wood shelving, a dining table, upholstered chairs, and a sculptural pendant light.
The balanced combination of warm wood, light cabinetry, and neutral surfaces makes this asset suitable for architectural visualization, interior design studies, and residential presentation scenes. It can help designers illustrate an open-plan kitchen and dining layout or provide a visual reference for modern kitchen concepts.
The download is supplied in the file 14--绿丝带设计素材.rar. The listed software is 3ds Max, with version 2020 and V-Ray specified as the renderer. Review the scene setup and compatibility in your 3ds Max workflow before integrating it into a larger project.