Address
304 North Cardinal
St. Dorchester Center, MA 02124
Work Hours
Monday to Friday: 7AM - 7PM
Weekend: 10AM - 5PM
Address
304 North Cardinal
St. Dorchester Center, MA 02124
Work Hours
Monday to Friday: 7AM - 7PM
Weekend: 10AM - 5PM
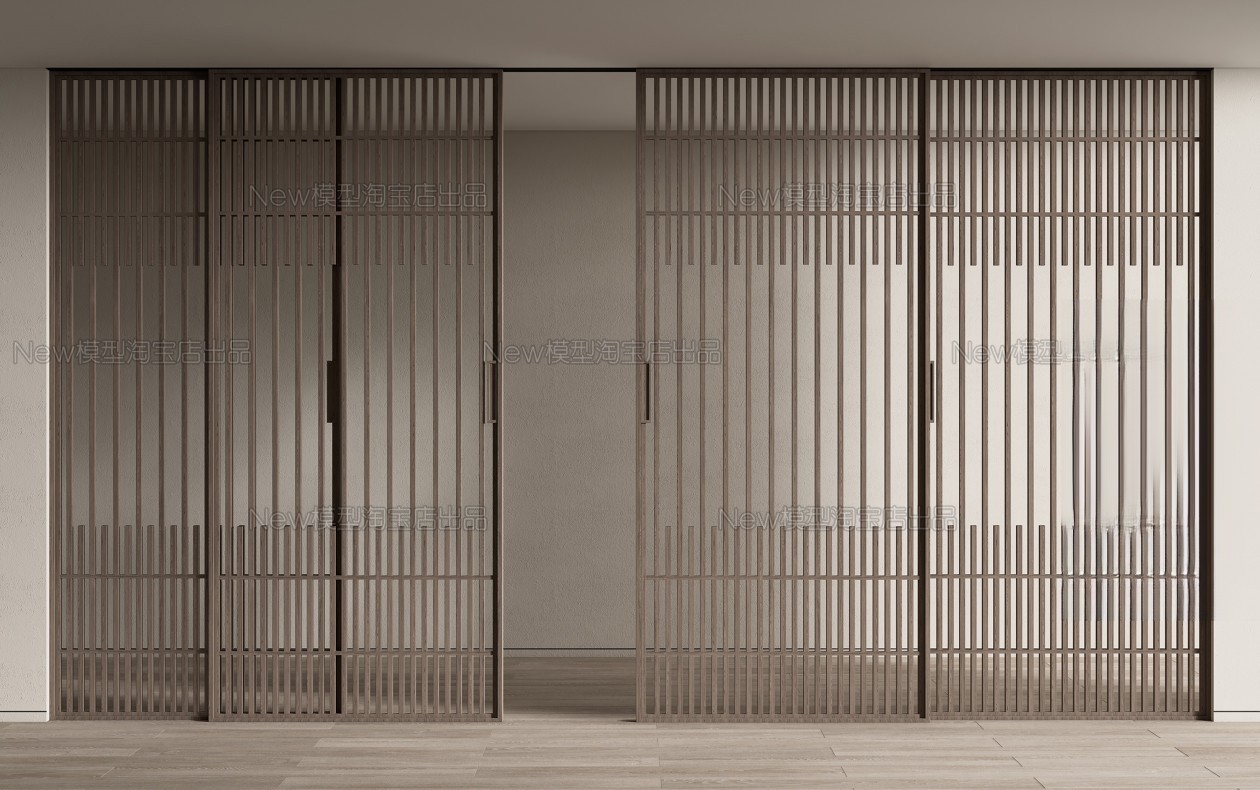
This slatted room divider 3d model presents a tall architectural partition composed of framed panels and closely spaced vertical slats. Its open pattern creates visual separation while allowing light and sightlines to pass through, making it suitable for contemporary interior scenes.
The divider can be used in visualizations of entryways, living areas, open-plan interiors, corridors, or other spaces where a decorative screen is needed. The front-facing arrangement shown in the reference image emphasizes the repeated vertical rhythm and full-height appearance of the panels.
The download is supplied as a ZIP file and is intended for use with 3ds Max 2020 and V-Ray. Designers and 3D artists can use this slatted room divider as an architectural element in interior concepts, residential renders, hospitality projects, and room-separation studies. Review the scene after import to adapt the asset to the scale and layout of your project.