Address
304 North Cardinal
St. Dorchester Center, MA 02124
Work Hours
Monday to Friday: 7AM - 7PM
Weekend: 10AM - 5PM
Address
304 North Cardinal
St. Dorchester Center, MA 02124
Work Hours
Monday to Friday: 7AM - 7PM
Weekend: 10AM - 5PM
Explore five cohesive living room concepts built around dark palettes, sculptural furniture, layered lighting, feature walls, and carefully framed views. These 3D scenes offer practical inspiration for developing a refined contemporary interior direction.
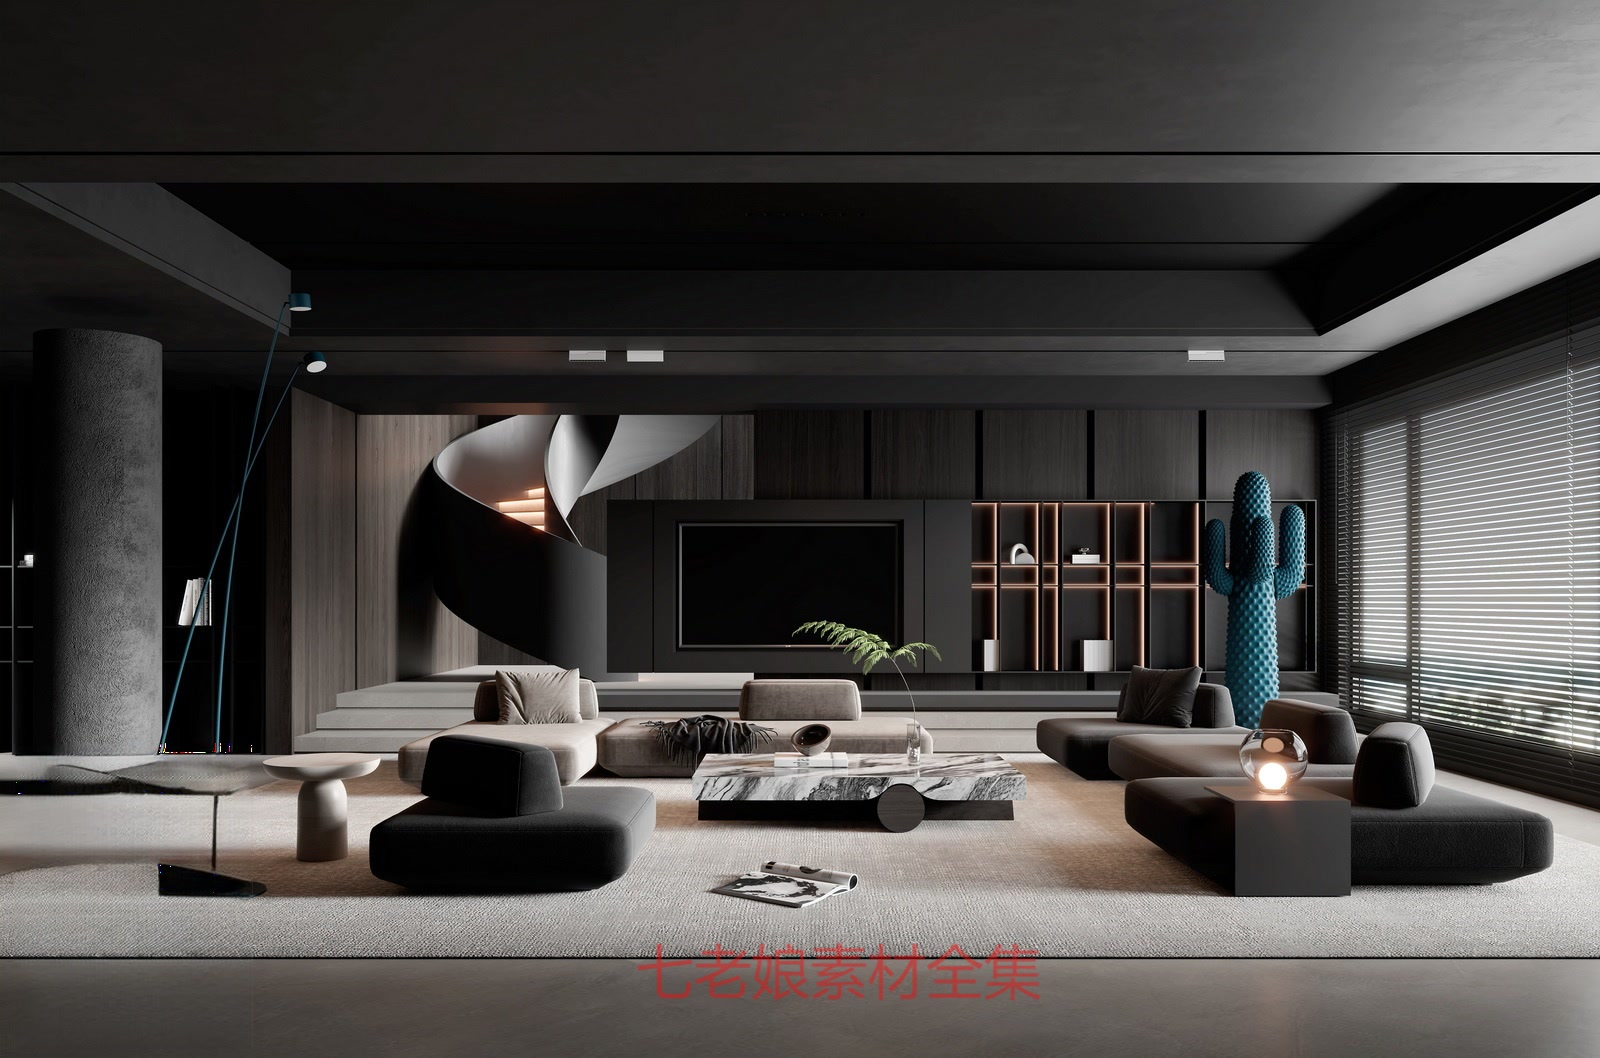
Across these five interior scenes, the living room is treated as a composed architectural experience rather than a collection of separate furnishings. Dark wall panels, expansive seating arrangements, sculptural lighting, integrated media walls, and carefully controlled daylight create a consistent contemporary language while allowing each variation to develop its own character.
The images are part of the 20 Full-Scene Living Room 3D Models | Vol. 100 collection, making them useful references for visualizing complete room concepts, presentation boards, and residential design studies.
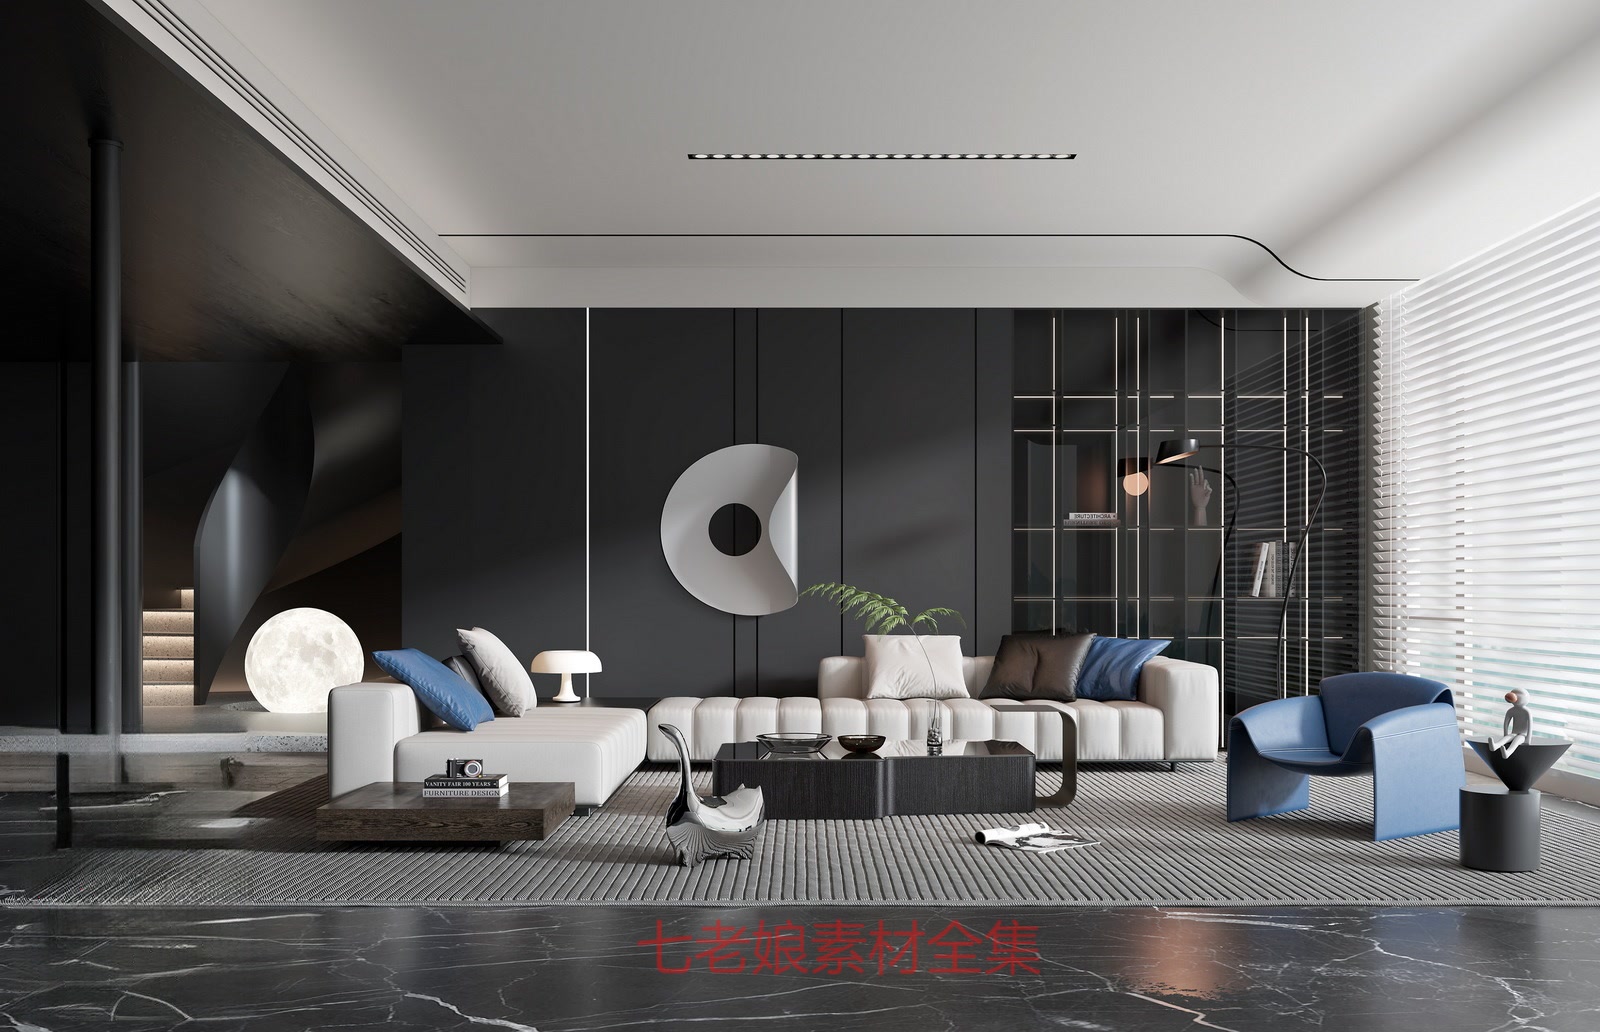
Black, charcoal, deep brown, and dark wood dominate the scenes, giving the rooms a calm and cinematic atmosphere. Rather than relying on a single flat surface, the designs combine several visual layers: broad wall panels, vertical slats, textured stone-like surfaces, dark ceilings, and shadowed shelving. This variation prevents the palette from feeling empty and gives the eye details to discover.
For a similar direction, begin with one dominant dark background and introduce contrast through lighter upholstery, pale flooring, reflective surfaces, or a focused accent color. The second scene demonstrates this particularly clearly, pairing a dark architectural backdrop with a bright sectional sofa and a distinctive blue lounge chair.
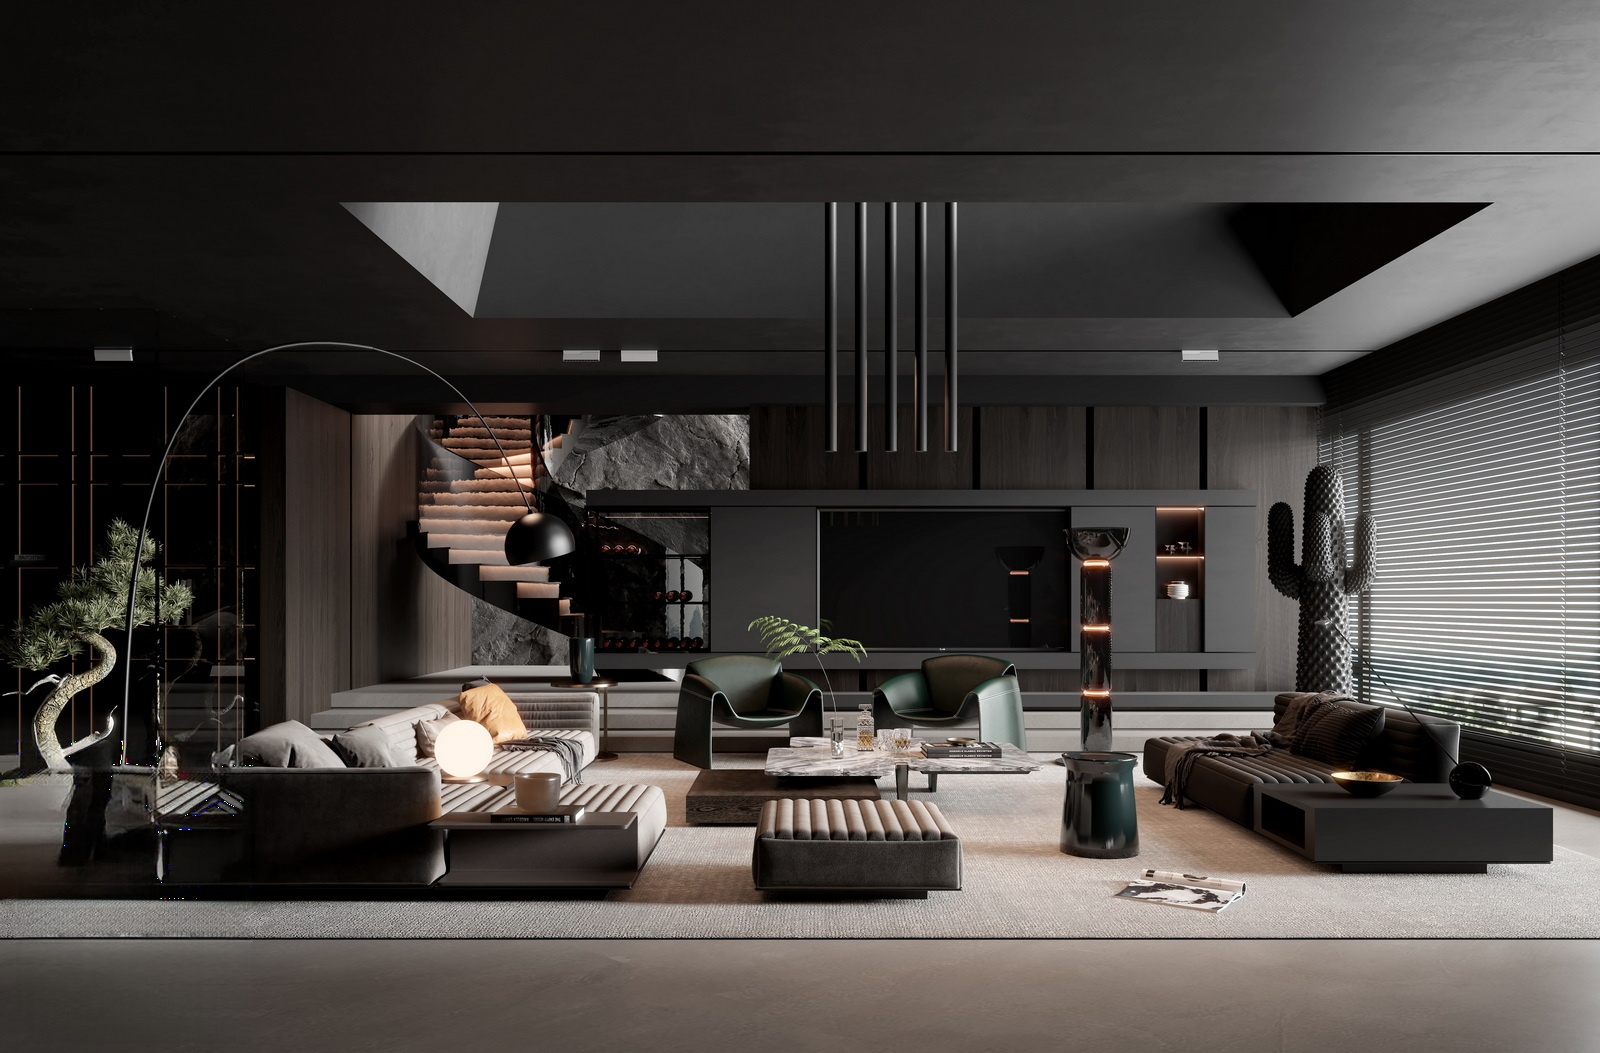
The seating layouts are generous but carefully structured. Sectional sofas, lounge chairs, ottomans, and low coffee tables are positioned around central zones, supporting both conversation and a clear view toward the media wall. Several rooms use asymmetrical groupings, while others establish a more formal, symmetrical composition.
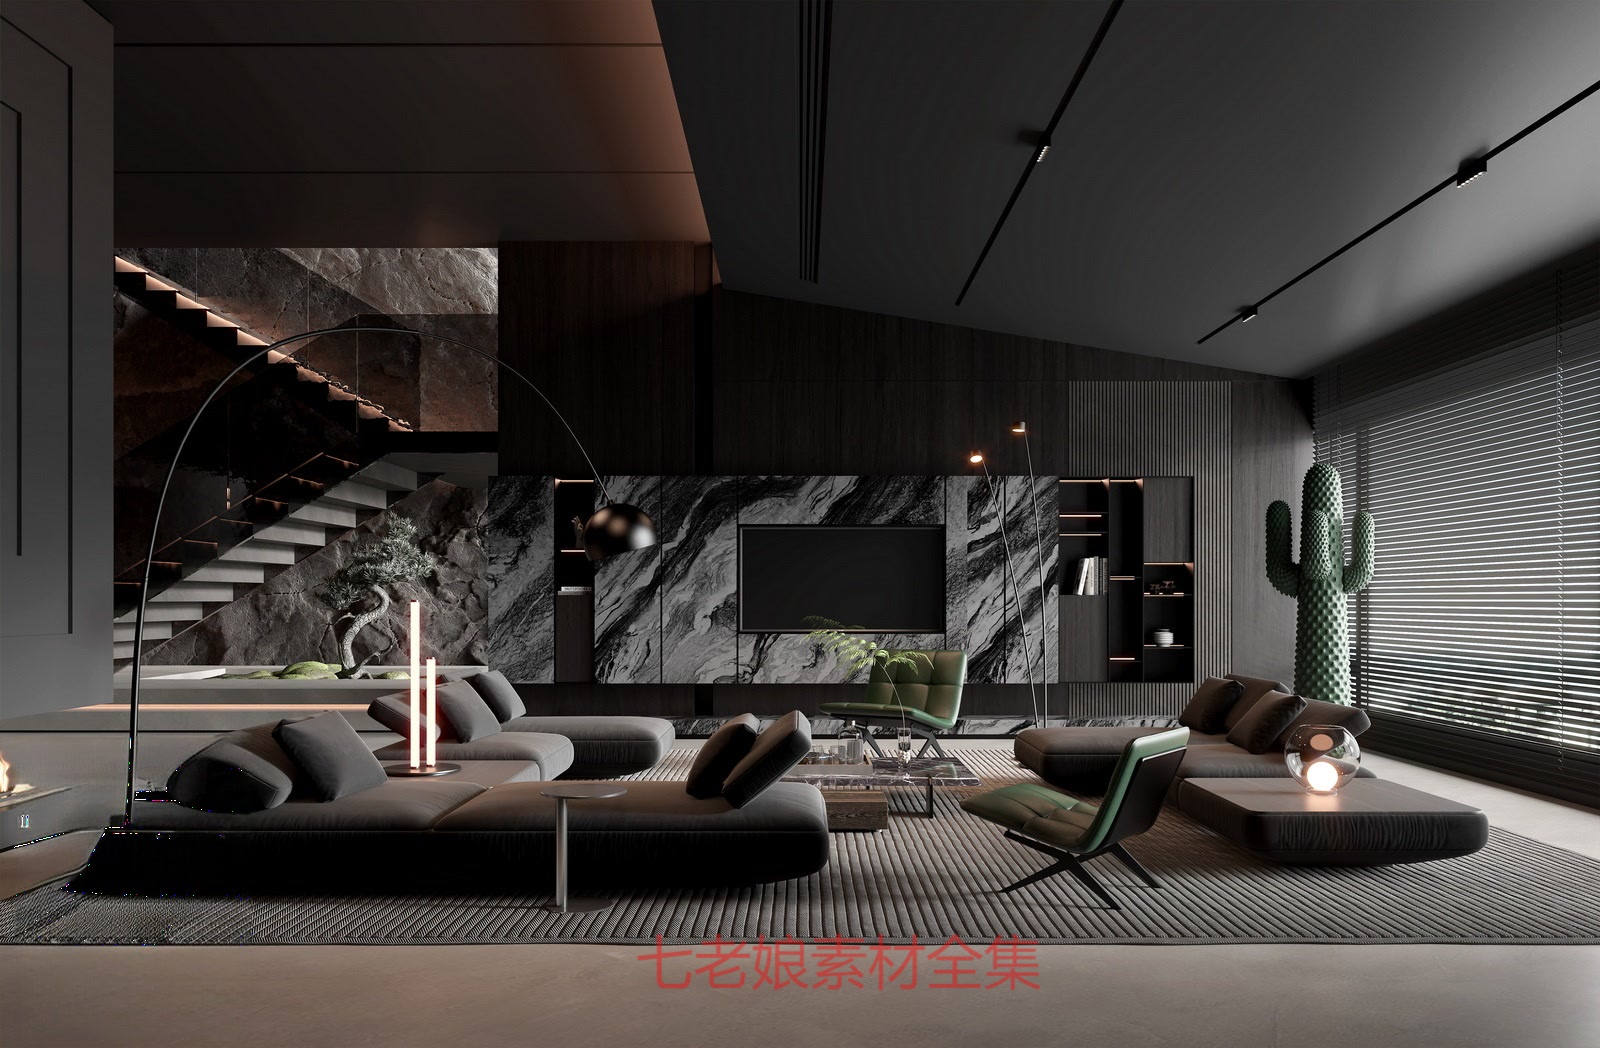
Each scene gives the far wall a clear role. Some versions use a centered television within dark cabinetry, while others introduce marble-like veining, illuminated shelving, or a sculptural wall object. The consistent idea is to create one principal backdrop that organizes the room and gives the seating arrangement a destination.
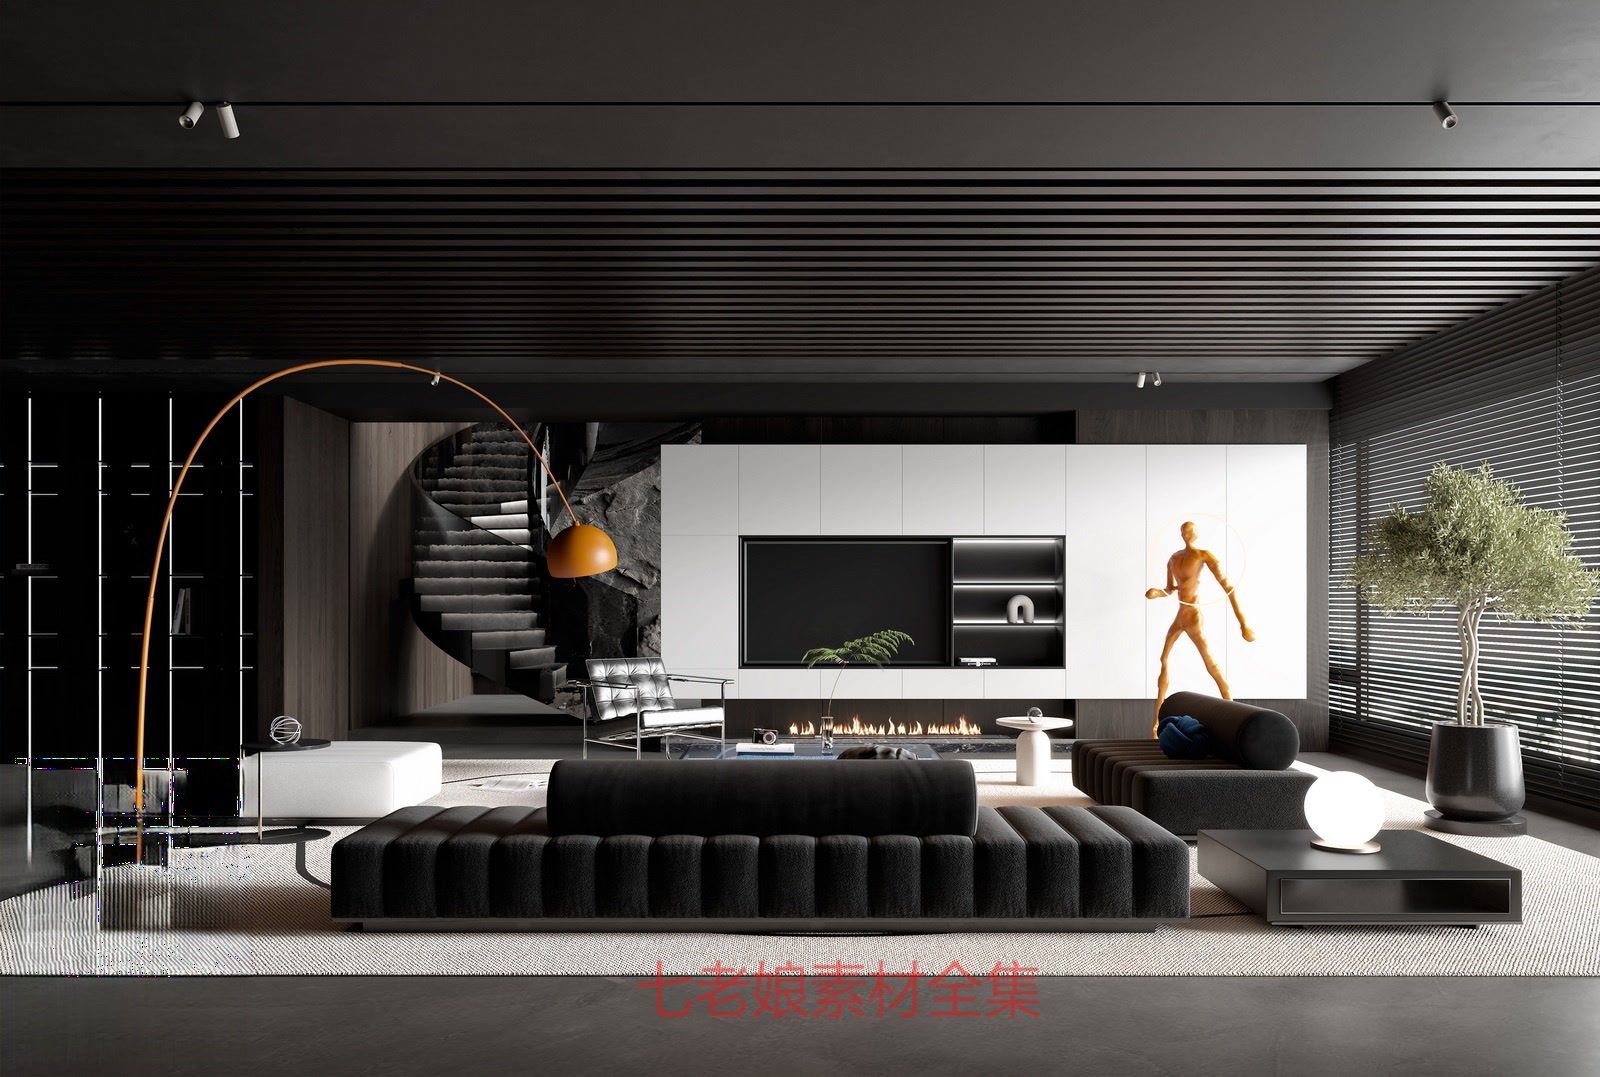
A feature wall does not need to be visually loud. In the first and third scenes, subtle shelving illumination and controlled material changes provide depth without competing with the furniture. In the fourth scene, the stronger stone pattern becomes a prominent architectural statement, balanced by restrained seating and dark finishes.
Lighting is layered throughout the collection. Recessed ceiling fixtures provide a quiet base, while pendant lamps, arc floor lamps, shelf lighting, table lamps, and glowing decorative objects add points of emphasis. The horizontal blinds visible in every scene also play an important visual role, filtering daylight into narrow bands across the room.
This approach is valuable when developing a dark interior: combine general illumination with focused sources near seating, shelving, and artwork. Warm points of light can soften the severity of black surfaces, while daylight from a large window introduces changing contrast during the day.
The rooms are unified by objects with strong silhouettes. Curved floor lamps, rounded tables, abstract wall pieces, oversized plants, cactus forms, and colored lounge chairs interrupt the straight lines of the wall panels and cabinetry. These details add personality without requiring a large number of decorative items.
Color is used selectively. Blue cushions and seating, muted green chairs, warm metallic accents, and occasional amber lighting provide contrast against the darker surroundings. The result is a restrained palette with carefully chosen focal points rather than a brightly decorated room.
These full-scene references can help designers and visualizers compare different solutions for the same general mood. Study how each room handles the relationship between the window, television wall, staircase, seating, and lighting. Then identify which elements are essential to the concept and which can be adapted to a particular floor plan.
For projects that also require a coordinated workspace direction, the 25 Full-Scene Home Office 3D Models Pro 3dsbox Vol. 121 collection can serve as a complementary reference. Together, the two product collections support a broader contemporary residential design study, while the five scenes shown here remain focused on dramatic, carefully layered living rooms.
The strongest connection between all five images is their balance of architectural darkness and inviting comfort. The rooms share a visual vocabulary, but variation in upholstery, wall treatment, lighting, artwork, plants, and furniture arrangement keeps each concept distinct. For anyone developing a contemporary living room, this is a useful reminder that consistency does not require repetition: a carefully controlled palette can support several different compositions.