Address
304 North Cardinal
St. Dorchester Center, MA 02124
Work Hours
Monday to Friday: 7AM - 7PM
Weekend: 10AM - 5PM
Address
304 North Cardinal
St. Dorchester Center, MA 02124
Work Hours
Monday to Friday: 7AM - 7PM
Weekend: 10AM - 5PM
Original price was: $6.$5Current price is: $5.
pay with: 500 CreditsLooking for the perfect 3d model mid-century modern double-height living room & zen courtyard. 3ds max – corona? This highly detailed and fully textured full scene 3D model is ready for your architectural visualization projects. Fully optimized for Autodesk 3ds Max, V-Ray Renderer.
Browse more premium assets in our 3D Models Collection.
| Parameter | Details |
| Compatible Software | 3ds Max 2018 or Higher |
| Render Engine | Corona Render |
| File Formats | .MAX |
| Included Assets | Full Maps / Textures |
| System Units | Millimeters (mm) |
| Delivery Method | High-speed Download link |
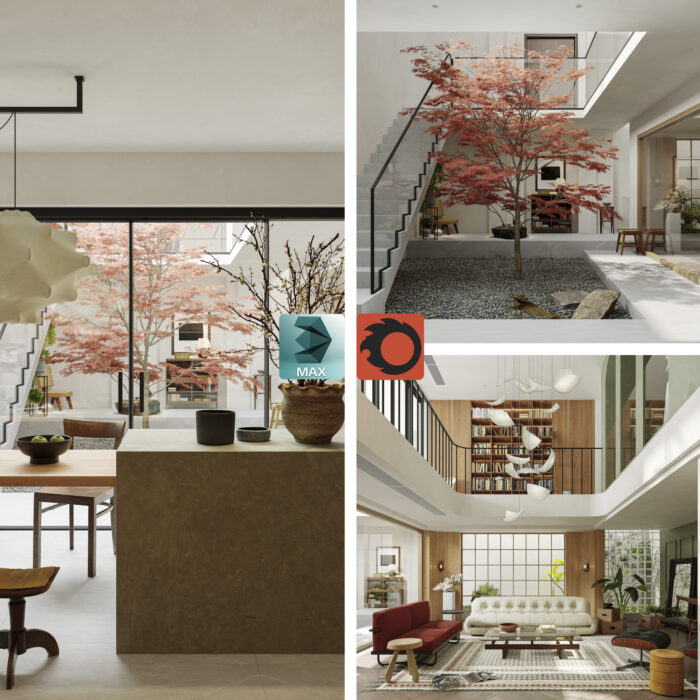
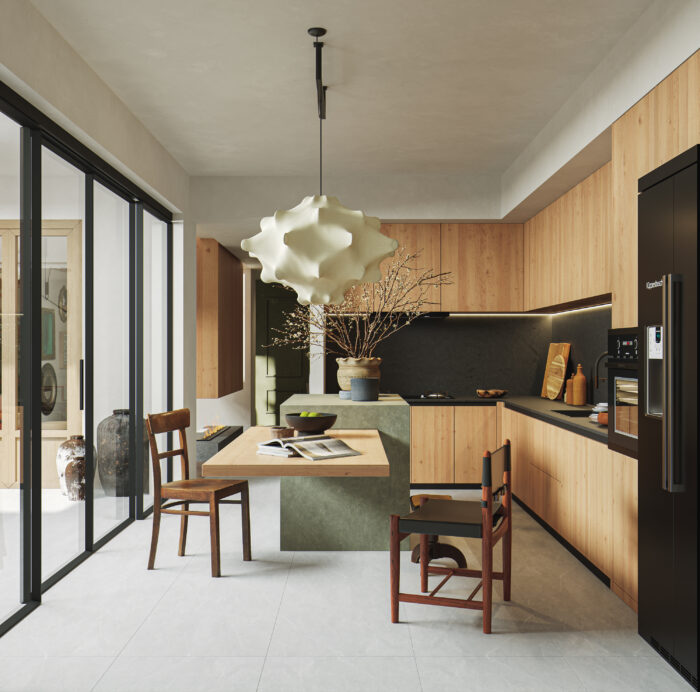
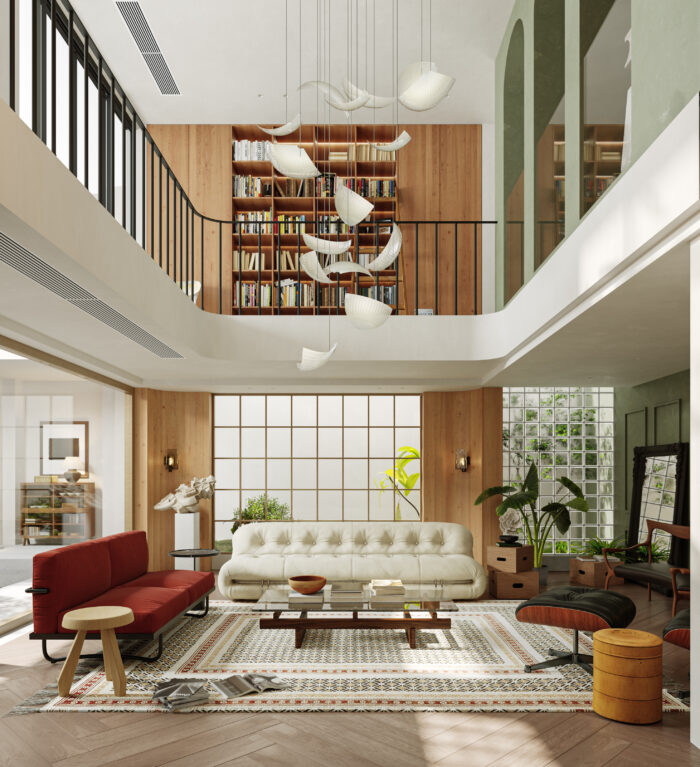
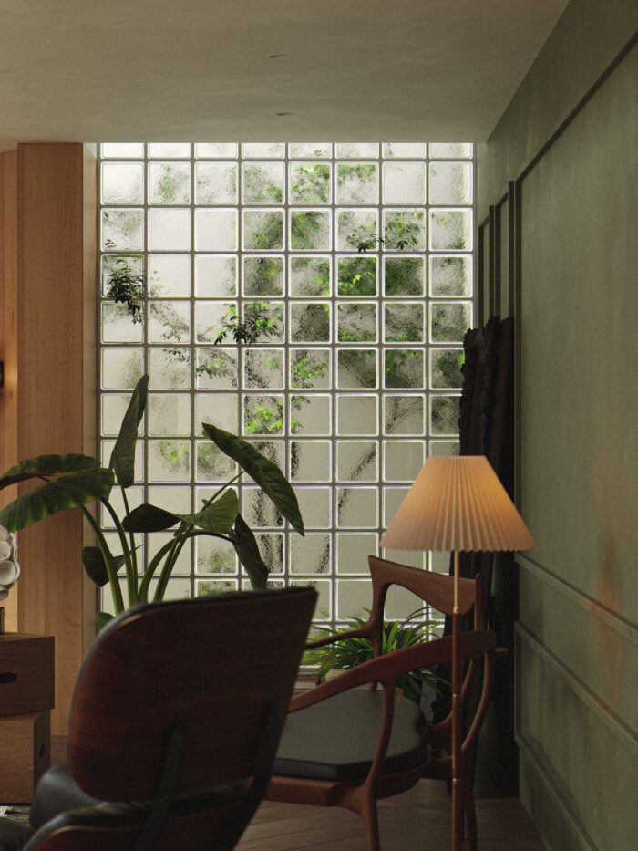
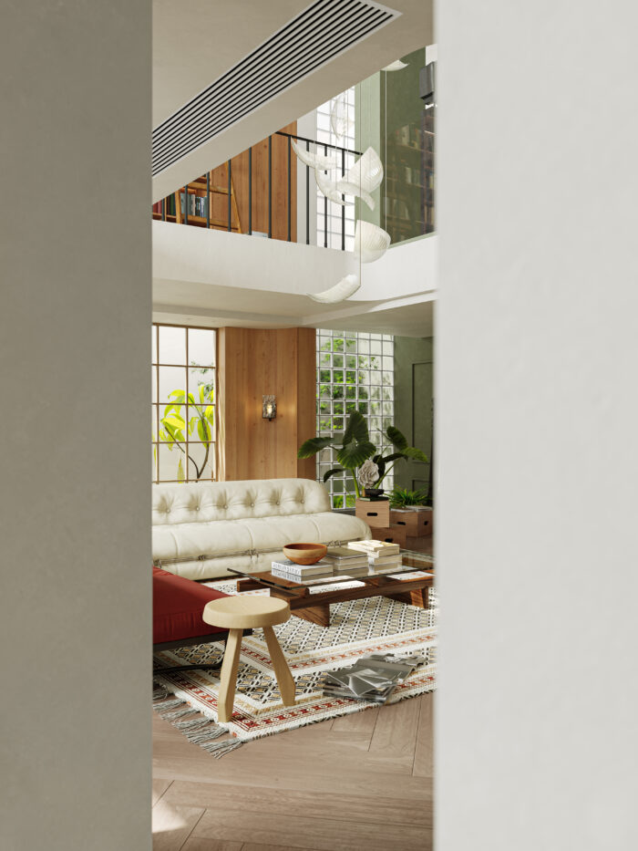
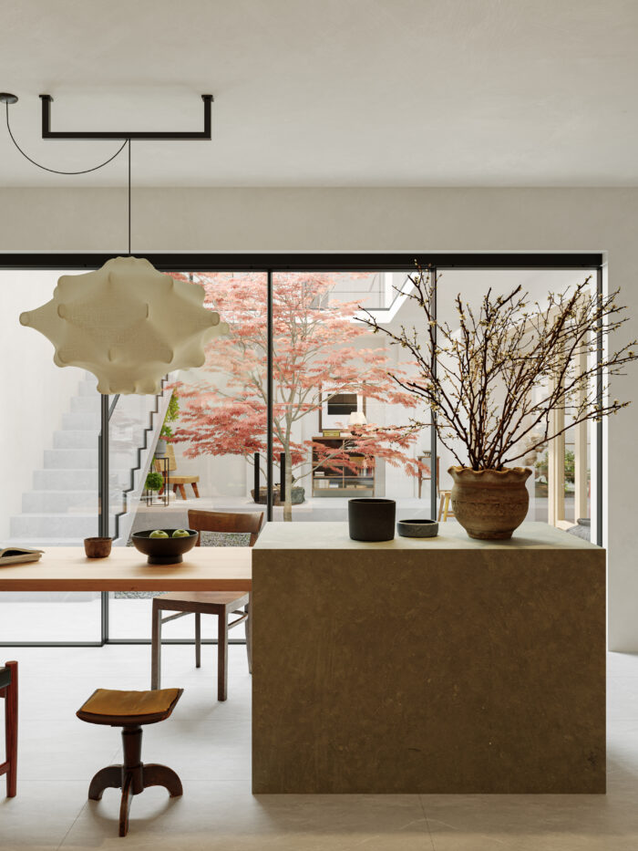
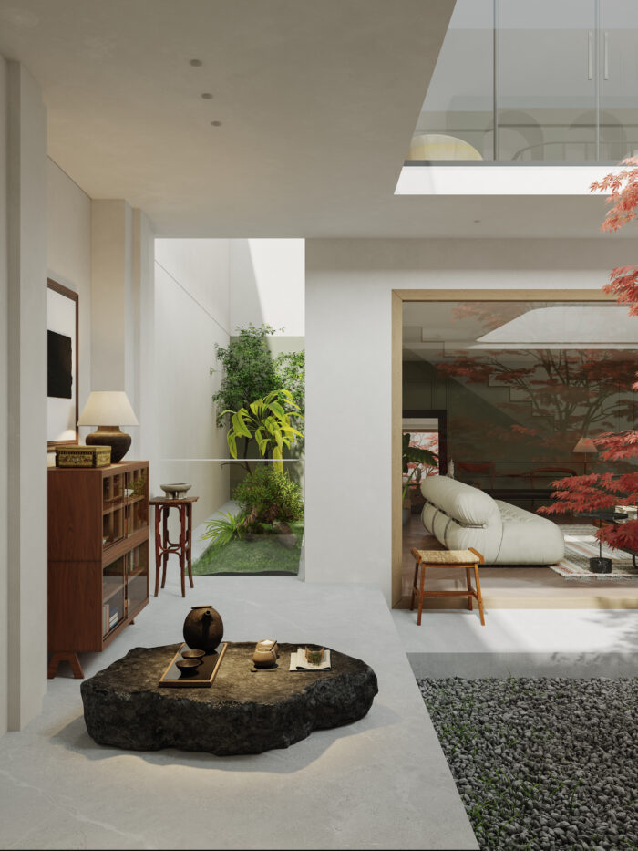
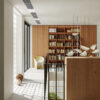
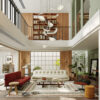
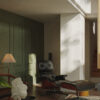
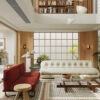
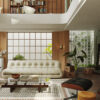
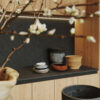
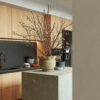
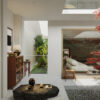
This 3D interior living room model features a harmonious blend of Mid-Century Modern style and the tranquil essence of Asian architecture (Zen/Japandi). The space is designed with a grand double-height layout, flooded with natural light, and seamlessly integrated with a unique indoor Zen courtyard.
The file is fully set up with lighting and materials (Ready-to-render), making it an ideal resource for professional ArchViz projects, luxury resort villas, or high-end residential designs.
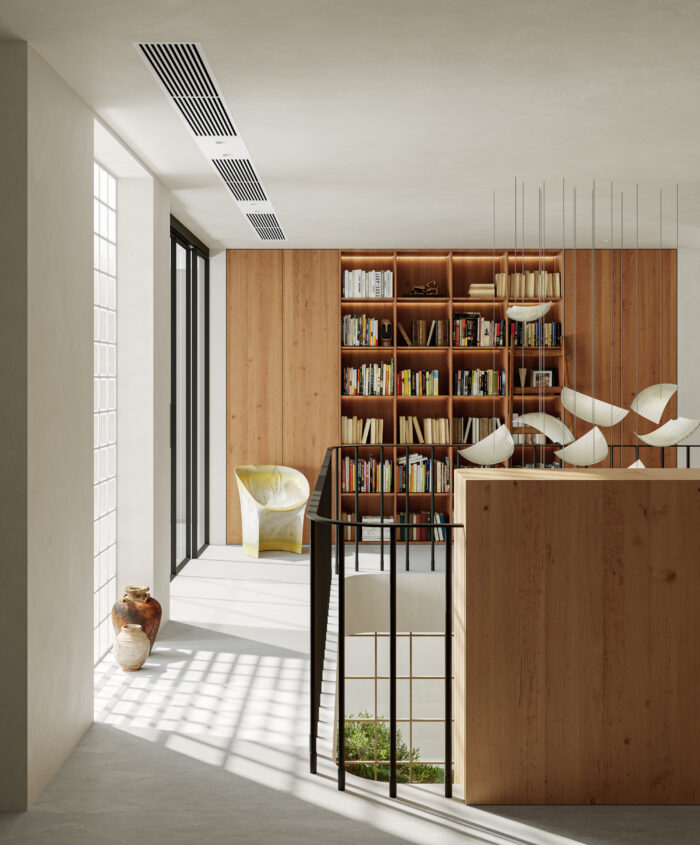
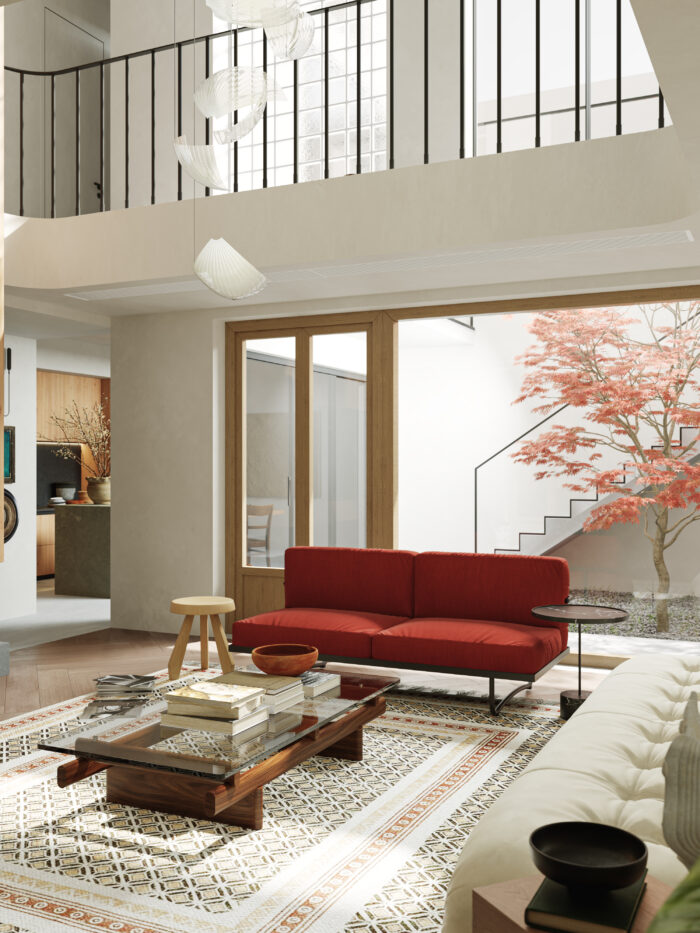
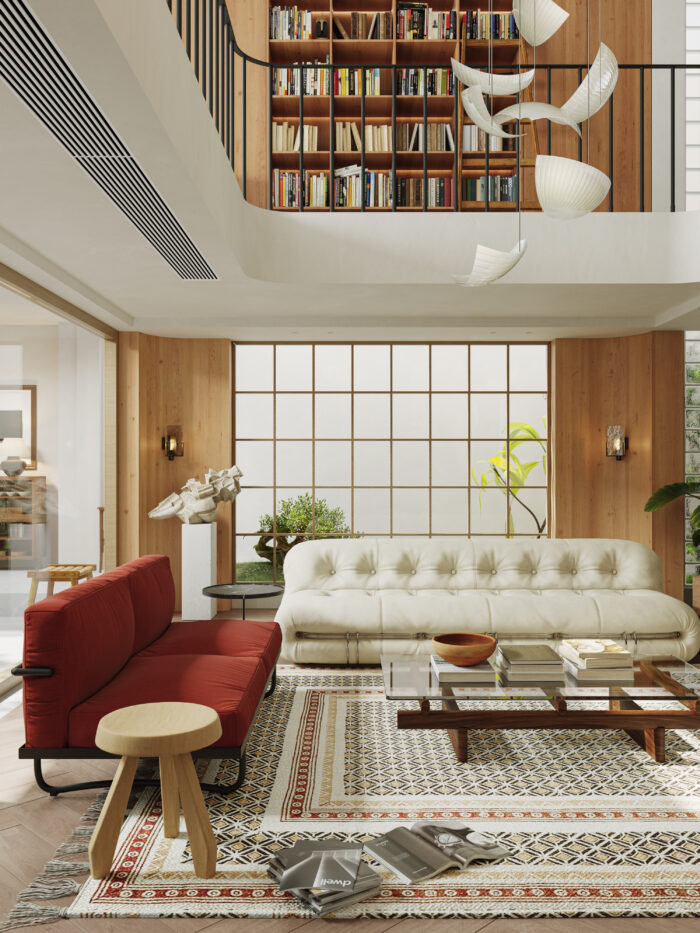
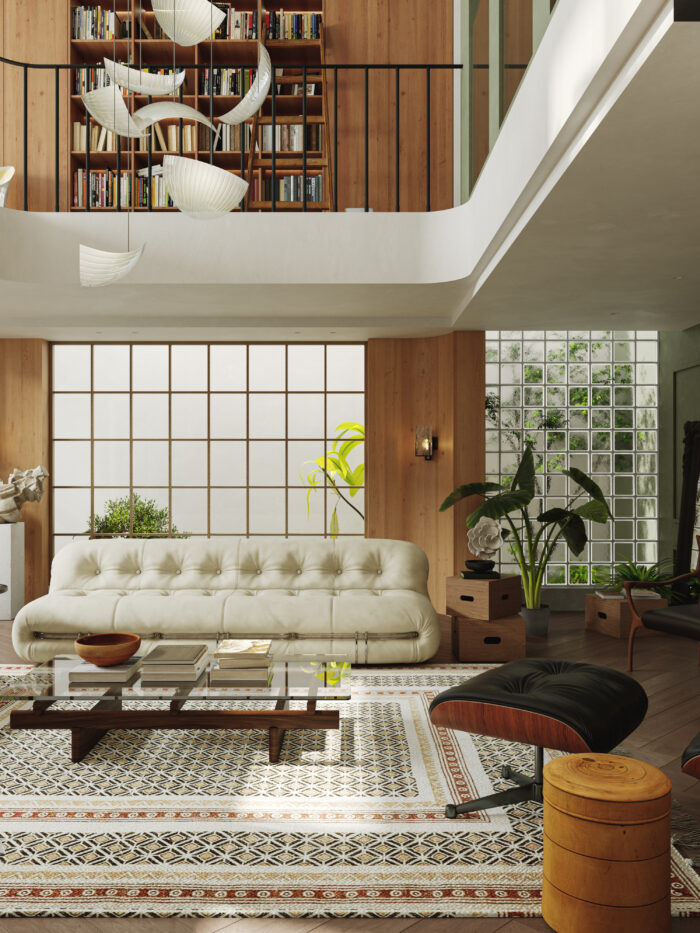
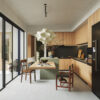
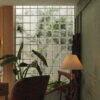
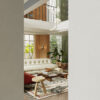
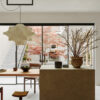
Double-Height Living Area: The living room makes a strong visual impact with its high ceiling and an artistic, floating petal-like pendant light cluster. Large grid glass partitions combined with a glass block wall help maximize natural lighting.
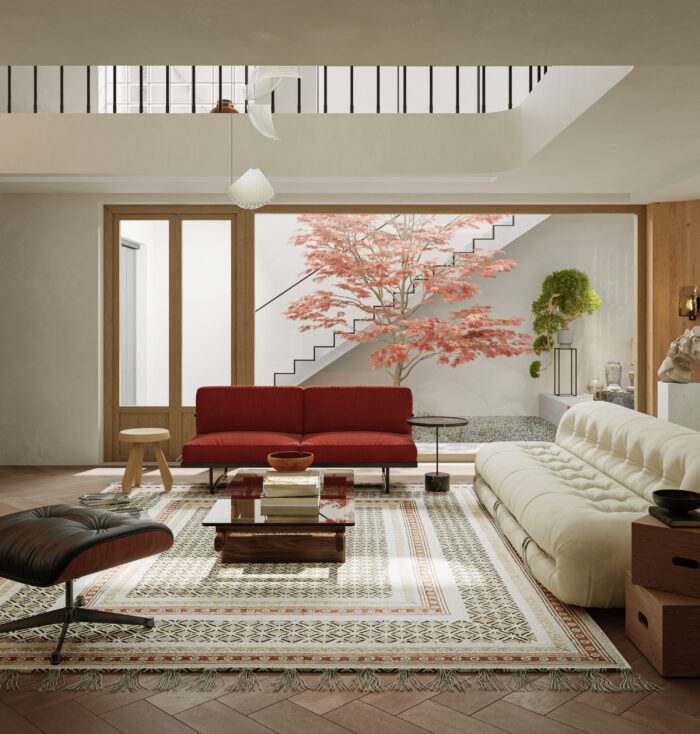
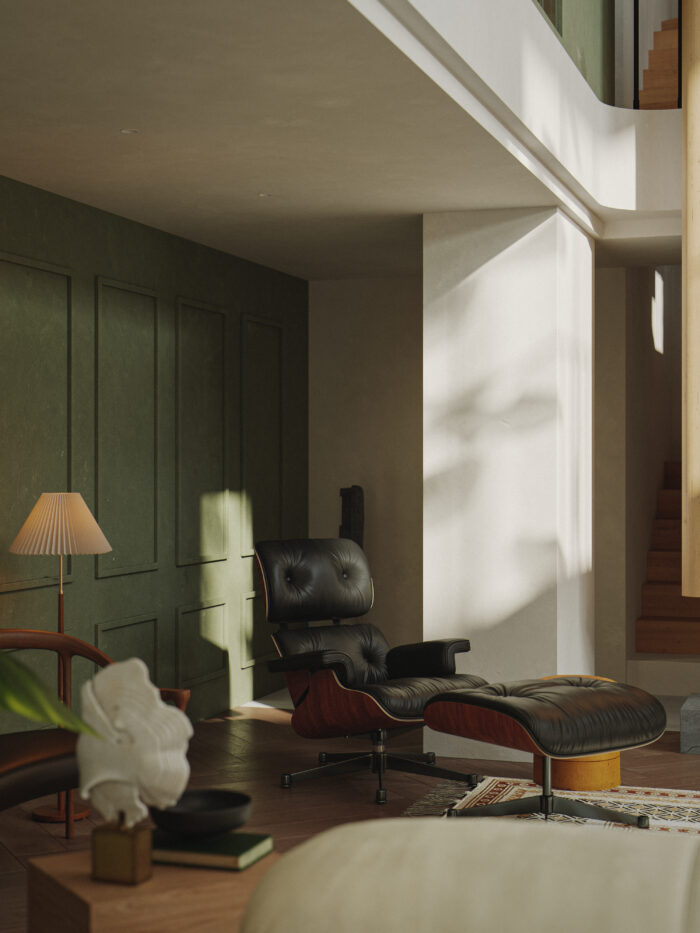
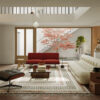
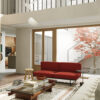
Iconic Furniture Collection: The scene is furnished with classic Mid-Century pieces, including the Eames Lounge Chair & Ottoman, a pleated leather sofa (Soriana style), a low-profile glass-top wooden coffee table, and a red upholstered bench acting as a bold visual focal point.
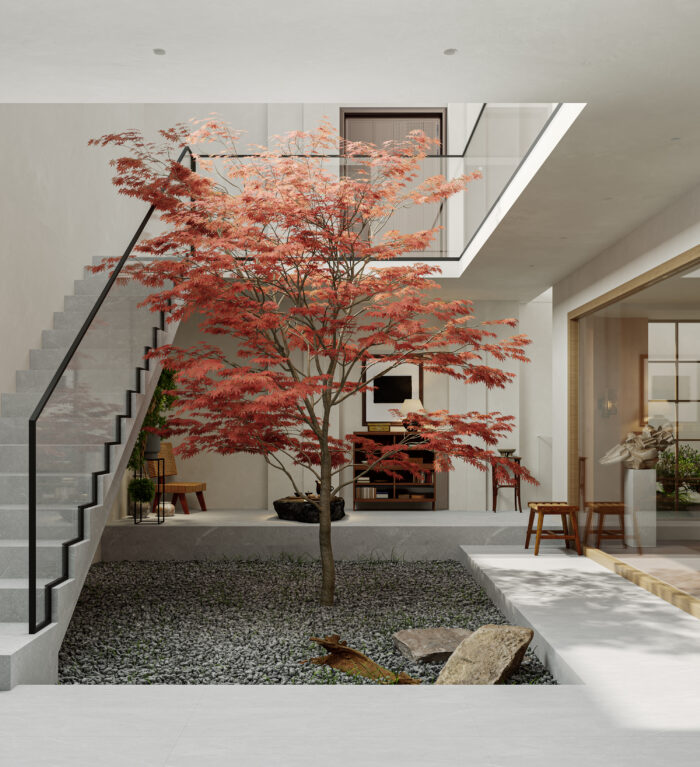
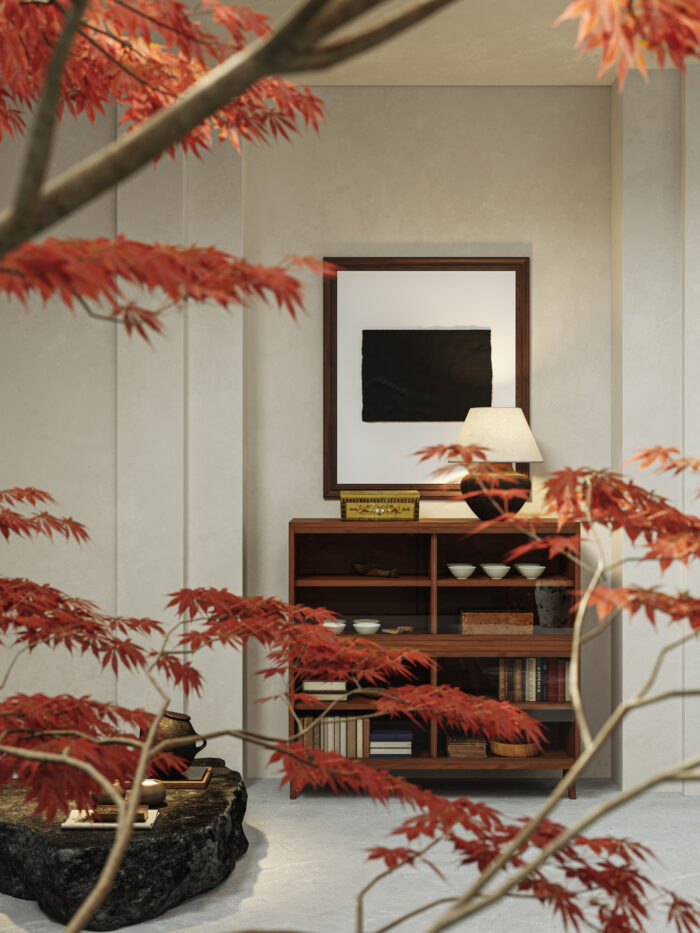
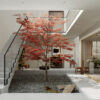
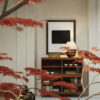
Indoor Zen Courtyard: The heart of the home is a double-height void featuring a vibrant red maple tree, surrounded by natural grey gravel and a rustic stone tea table. This detail brings a peaceful Wabi-Sabi vibe, fostering a deep connection between human living spaces and nature.
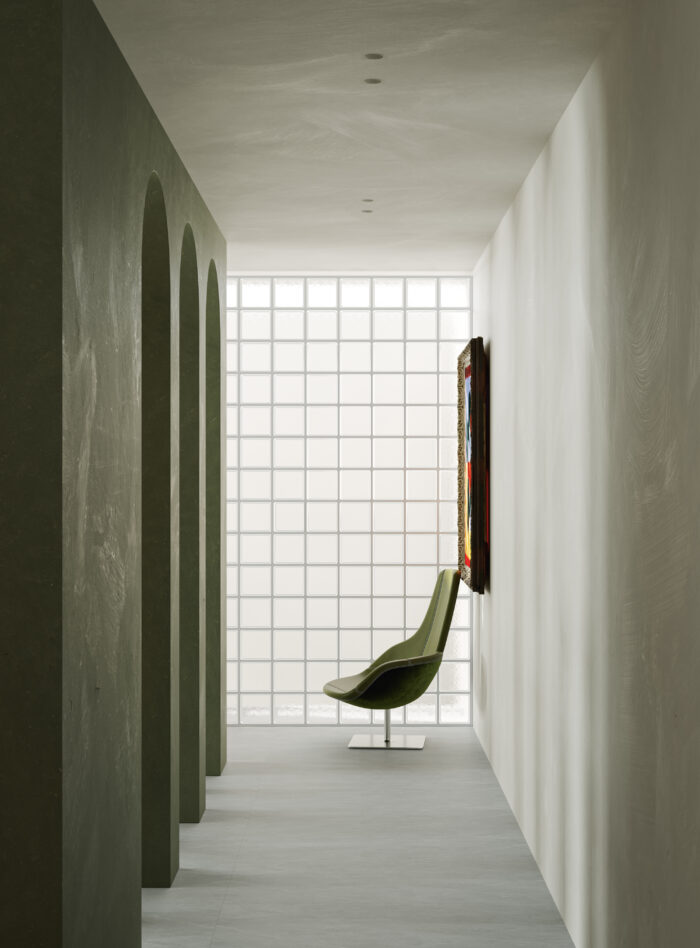
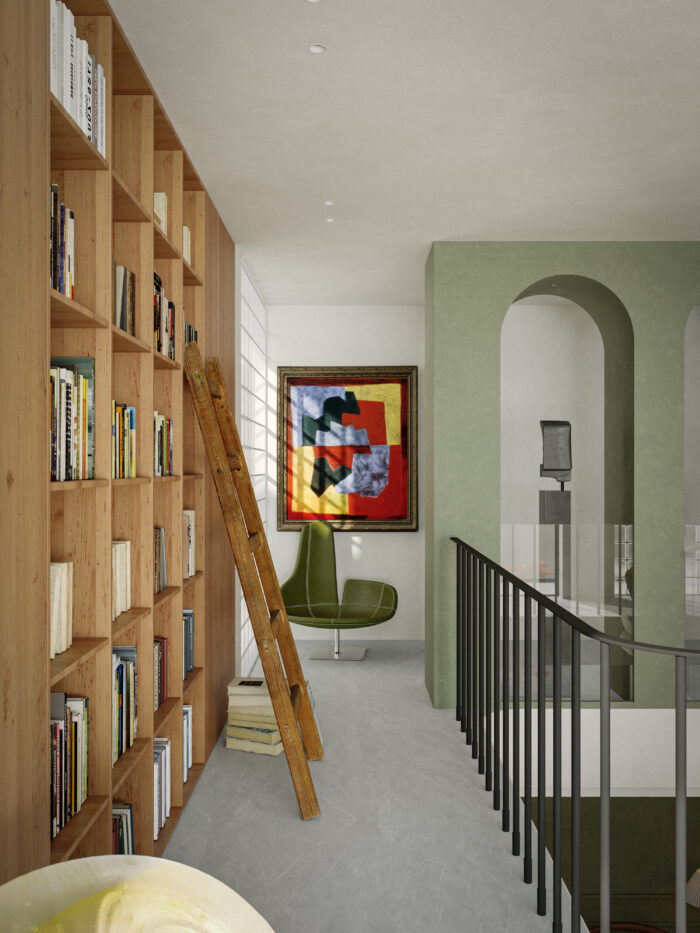
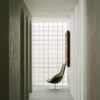
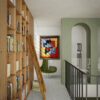
Mezzanine Library & Corridor: The upper floor is utilized as a reading area with ceiling-high, light wood bookshelves, paired with a subtle pastel green arched partition and a relaxing lounge chair.
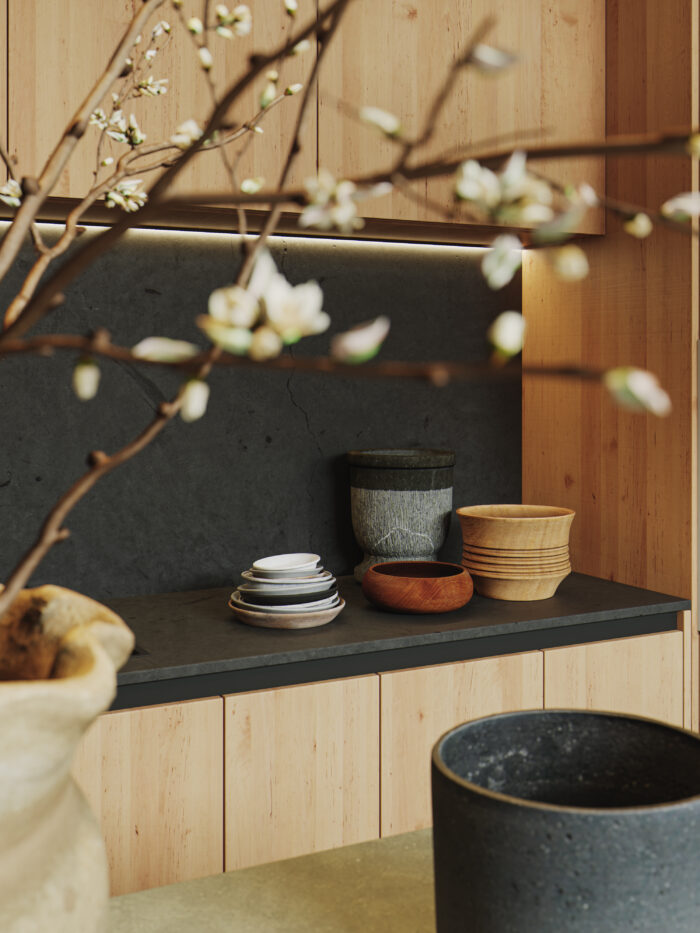
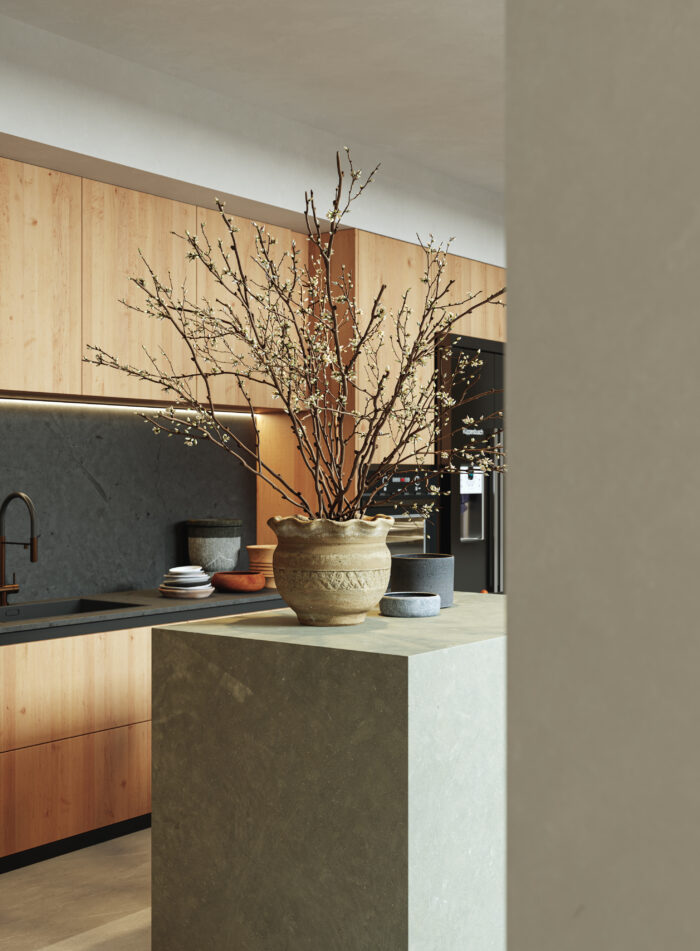
Materials & Textures: A seamless combination of herringbone wood flooring, geometric woven rugs, wood paneling, and polished concrete creates a space that is both luxurious and cozy.